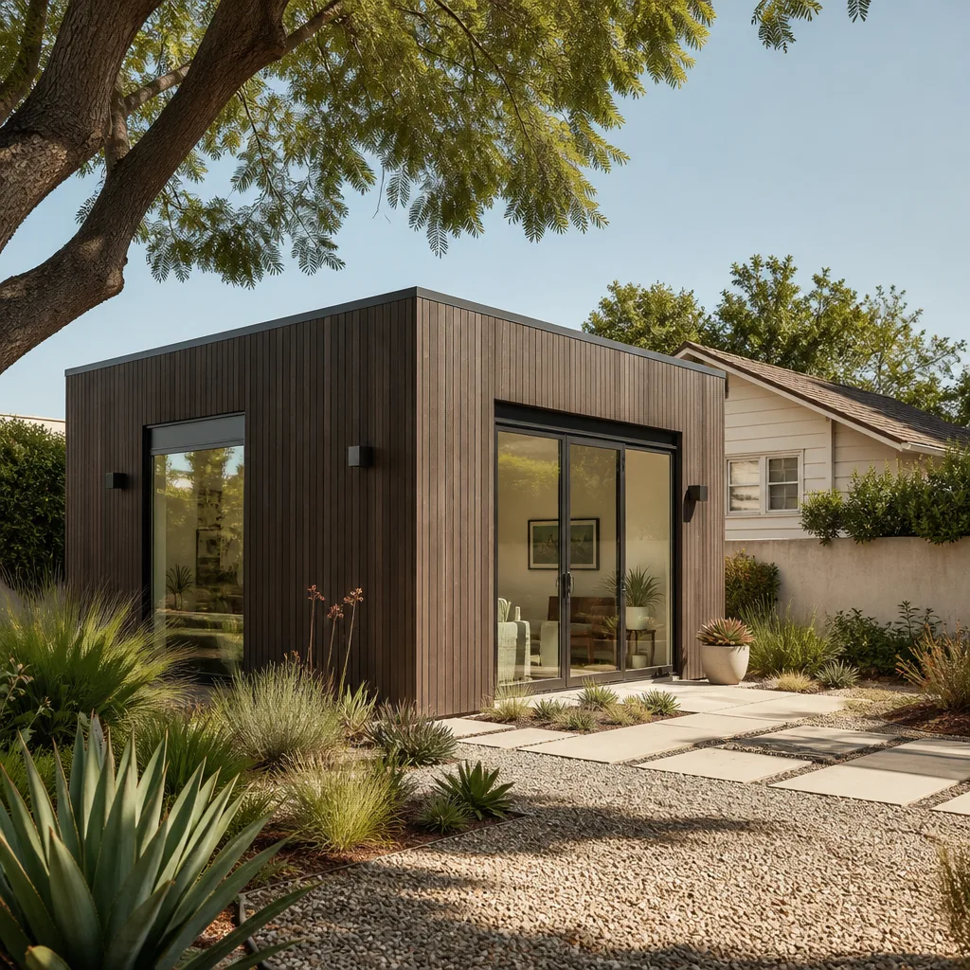
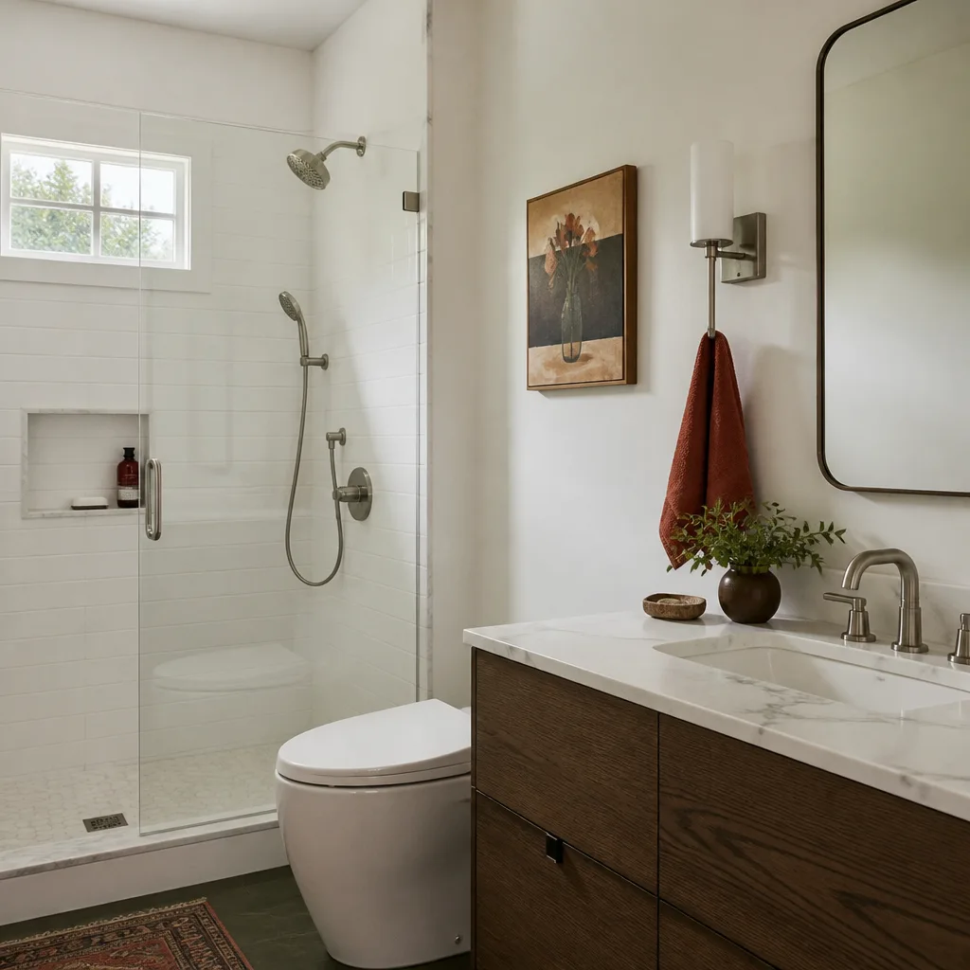
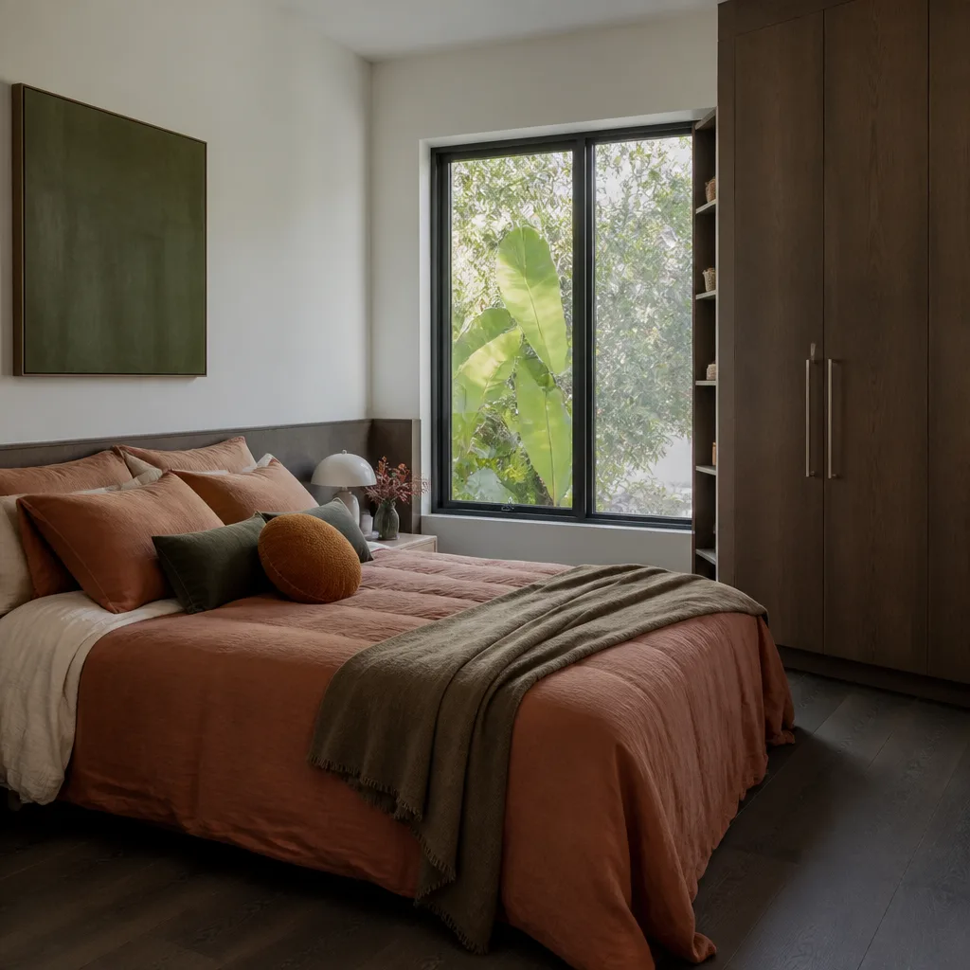
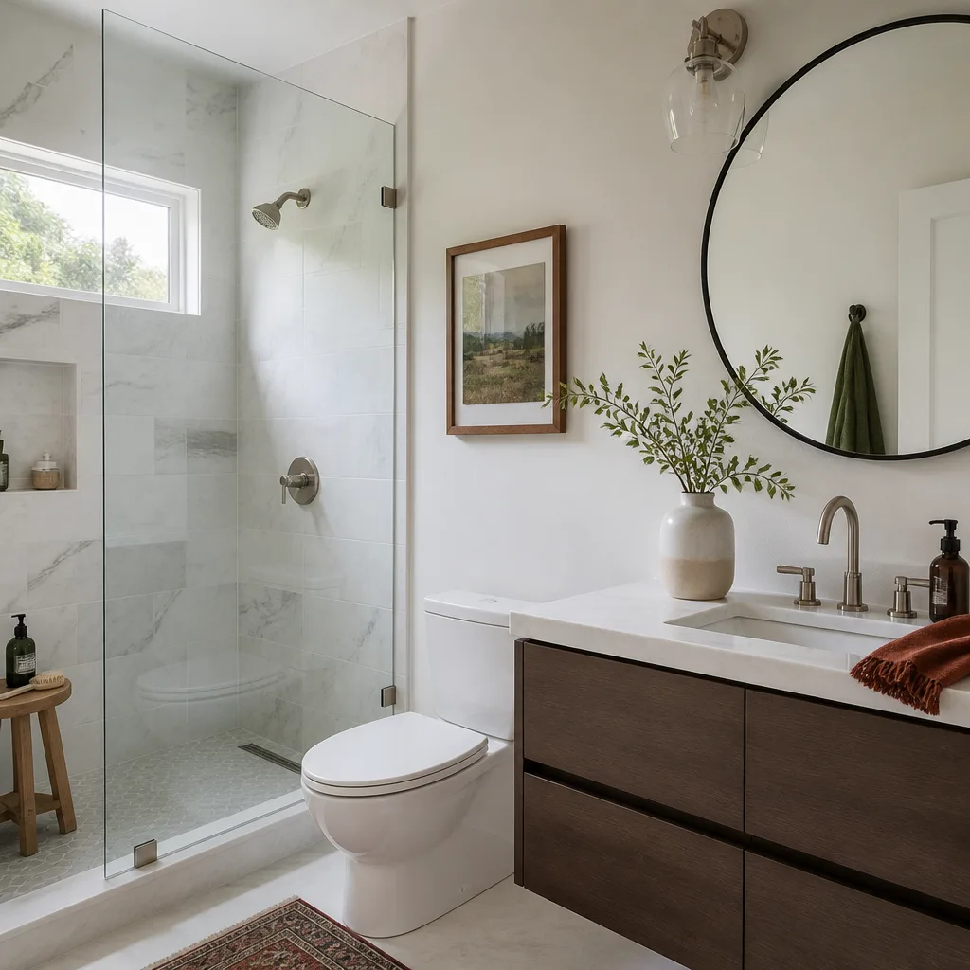
A free site visit, a check of what your lot allows and a written, line-item price.
Get your free estimateHow Much Does ADU Design & Permitting Cost in Long Beach?
ADU design and permitting in Long Beach typically costs between $12,000 and $28,000 when handled as a combined service package, with most homeowners paying around $17,000 to $22,000 for a standard detached unit. Design fees alone run $8,000 to $15,000, while city permitting and related fees add another $4,000 to $13,000 depending on your lot, utility requirements, and whether you’re building detached, attached, or converting a garage. These numbers reflect what we see across Long Beach neighborhoods in 2026, from Belmont Shore to Bixby Knolls, and they assume you’re working with a design-build firm rather than hiring an architect and a contractor separately.
That’s the short answer. The longer one involves what’s actually inside those numbers, because Long Beach has its own particular way of doing things, and the difference between a $12,000 project and a $28,000 one usually comes down to four or five specific decisions you make in the first thirty days.
If you want a written price for your specific lot, call us at (562) 362-4592. We put every number on paper before any work begins.
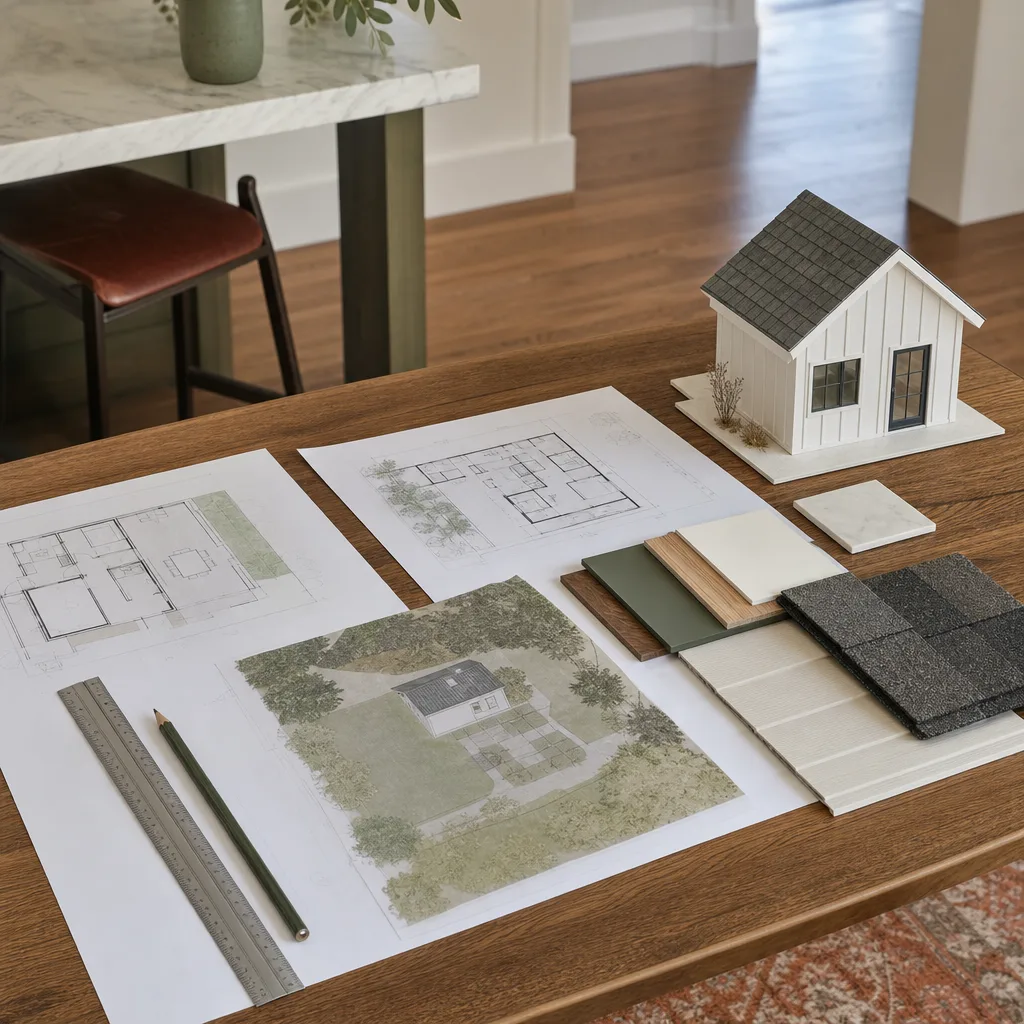
ADU Design & Permitting Cost Breakdown (2026)
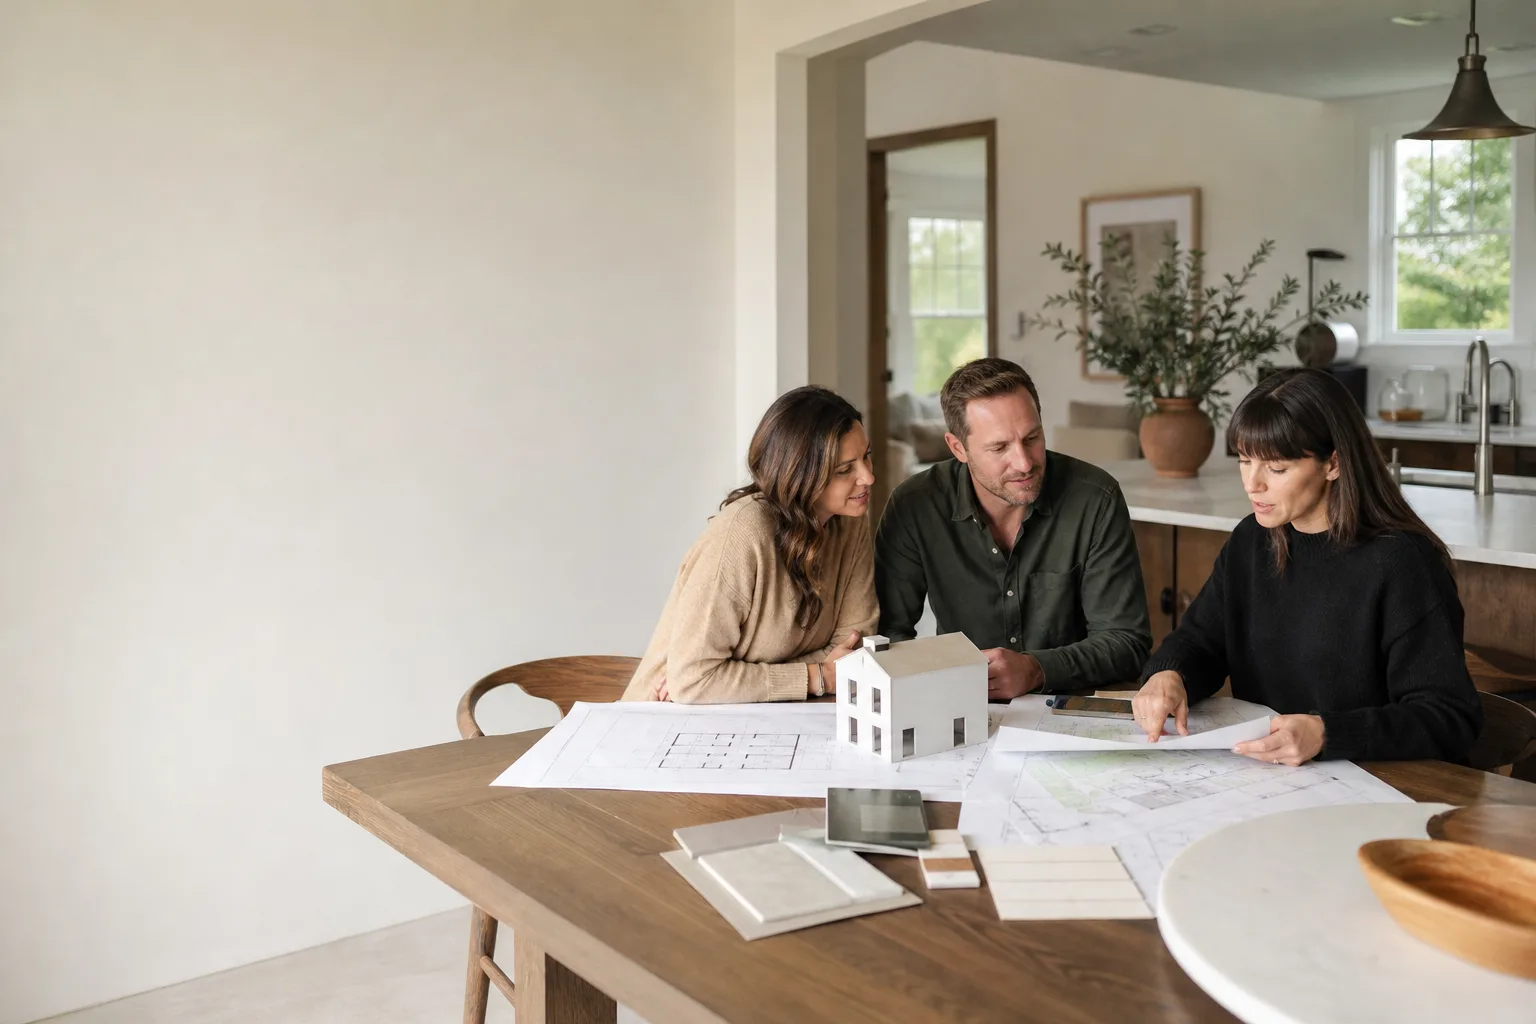
Here’s what we tell families sitting at their kitchen table in Long Beach when they ask us to walk through the real line items. This is not a brochure number. It’s what we see on actual projects in this city in 2026.
| Line Item | Typical Range (Long Beach) | Notes |
|---|---|---|
| Site evaluation & feasibility report | $500 – $1,500 | Lot survey, setback check, utility stub-out review |
| Architectural design (detached ADU) | $8,000 – $15,000 | Floor plan, elevations, structural drawings |
| Structural engineering | $2,500 – $4,500 | Required by Long Beach Building & Safety for most ADUs |
| Title 24 energy calculations | $400 – $900 | California energy compliance; non-negotiable |
| Long Beach plan check fees | $2,000 – $5,000 | Varies by square footage and review complexity |
| School district fees | $3,200 – $4,100 | Long Beach USD charges per square foot; ADUs under 500 sq ft sometimes exempt |
| Utility connection & impact fees | $2,000 – $7,000 | Higher if you need a new sewer lateral or upgraded electrical panel |
| Permit expediting & coordination | $1,500 – $3,500 | If you use a service or your design-build firm handles it |
Total realistic range: $12,000 – $28,000, with most Long Beach ADU design and permitting packages landing between $17,000 and $22,000. If you’re converting an existing garage, you’ll usually land on the lower end because the structure already exists and the city treats it as a less complex review. If you’re building a two-story detached ADU near Alamitos Bay with a new electrical panel and a sewer upgrade, plan for the upper end.
Two things drive this number more than anything else in Long Beach. First, your lot’s age and condition. Homes built before 1980 in neighborhoods like Rose Park or Zaferia often have cast-iron sewer lines and older electrical services, which means the city will flag upgrades during plan check. That’s not a surprise fee if you know it’s coming. Second, whether your ADU design requires a coastal development permit. If your property sits within the coastal zone, which includes much of Belmont Shore, Naples, and the Peninsula, you’re adding a whole layer of review that can add $2,000 to $5,000 and several weeks to the schedule.
Our team at Seedling ADU Long Beach handles all of this in-house. You get one written price that includes design, engineering, permit fees, and coordination, so when the city comes back with a comment, you’re not paying a surprise bill to chase it down.
What Affects ADU Design & Permitting Pricing in Long Beach
Every lot in Long Beach has a story, and that story shows up in the numbers. Here are the factors that move the price most.
- Detached vs. attached vs. garage conversion. A detached ADU on a new foundation costs the most to design and permit because it requires full structural drawings, new utility runs, and a more involved plan check. A garage conversion is usually 30-40% cheaper on the design and permitting side because the bones already exist. Attached ADUs fall in the middle.
- Coastal zone location. If you’re in Belmont Shore, Naples, the Peninsula, or anywhere west of the coastal boundary, expect a coastal development permit. This adds $2,000 to $5,000 in city fees and design revisions, and it extends the permitting timeline by four to eight weeks. We plan for this from day one so it doesn’t ambush you later.
- Age of your home and utility capacity. Long Beach has thousands of homes built in the 1920s through the 1960s. If your electrical panel is 100 amps or less, you’ll likely need an upgrade before the city signs off. If your sewer lateral is original cast iron, Long Beach Water will have something to say. Both of these add design scope and city review time.
- Square footage and story count. Under 500 square feet, you avoid some school district fees and the plan check is simpler. Over 750 square feet, or going to two stories, the structural engineering gets more involved and the city’s review time stretches. The cost per square foot for design actually drops as you get bigger, but the total number goes up.
- Prefab vs. custom design. If you choose a prefab ADU from a manufacturer like Abodu, Cover, Dvele, or Mighty Buildings, the design work is largely already done, which can knock $3,000 to $6,000 off the design line item. What you still need is a site-specific foundation plan, utility connection design, and the full permitting package, which is where we come in. We work with all of these brands, plus Boxabl and Plant Prefab, and we know what each one needs for Long Beach plan check approval.
- Setback and lot line complications. Long Beach lots are famously tight, especially in neighborhoods like Cambodia Town and central Long Beach. If your ADU sits within four feet of a property line, your design needs fire-rated walls and possibly more detailed structural review. Small lots often mean more design hours, not fewer.
The common thread is this: the earlier you know about a complication, the cheaper it is to solve. That’s why we do a full site evaluation before we ever put a design on paper, and why every one of our clients gets a written price that accounts for the city’s known triggers before the first plan check happens.
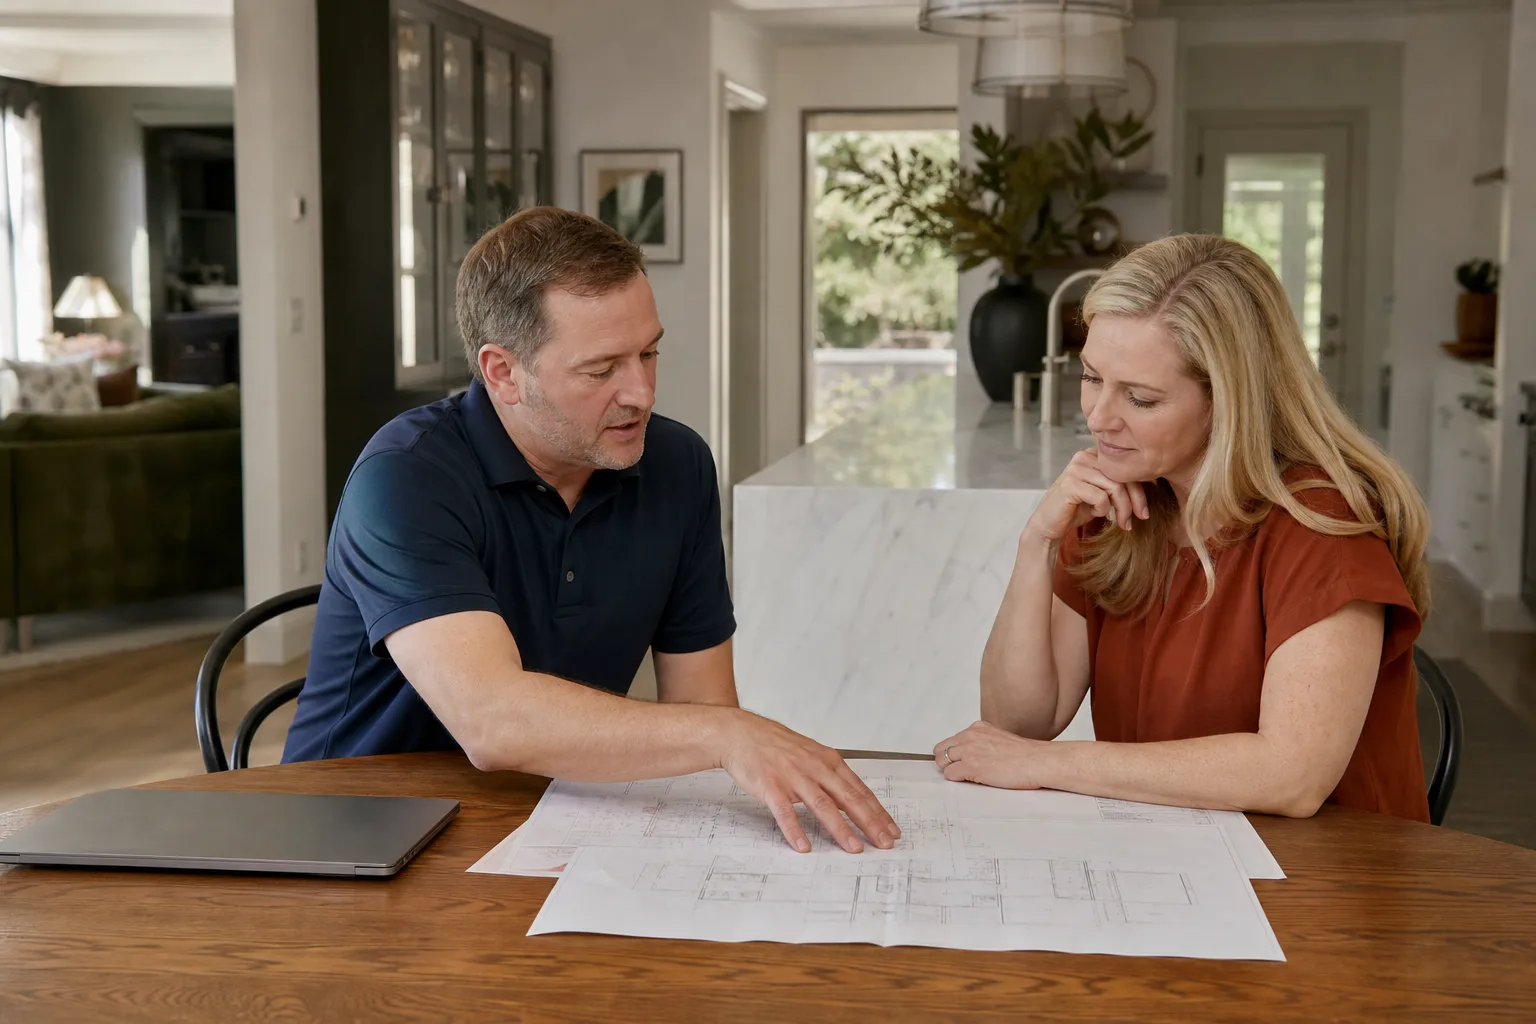
What Is a Realistic Timeline for ADU Design & Permitting in Long Beach?
Design work on a standard detached ADU takes six to ten weeks from the first site visit to submitted plans. The city of Long Beach’s plan check process runs eight to sixteen weeks in 2026 depending on the current backlog and whether your project requires coastal review. A well-coordinated project goes from first conversation to issued permit in about four to six months total.
What slows things down in Long Beach specifically: coastal zone projects add a minimum of four weeks, utility upgrades that require Long Beach Water or Southern California Edison field visits add two to six weeks, and any resubmission to address city comments adds two to three weeks per round. The most common reason projects stall is not the city’s pace, it’s incomplete submittals. If the first package misses a document, you’re back in line. That’s why every one of our permit packages is compiled with a specific checklist that matches the current Long Beach Building & Safety requirements.
If you want a realistic timeline for your specific lot, call (562) 362-4592 and we’ll walk you through it. A live person picks up, day or night.
How Do Long Beach ADU Permitting Fees Compare to Neighboring Cities?
Long Beach holds its own compared to nearby cities, but there are real differences worth knowing about. Los Angeles County unincorporated areas (like parts of North Long Beach and West Carson) often process ADUs slightly faster, but Long Beach’s fees for a standard ADU, around $2,000 to $5,000 in plan check, are generally lower than what you’ll pay in coastal Orange County cities like Seal Beach or Huntington Beach, where the same review can run $5,000 to $8,000.
School district fees are the wildcard. Long Beach USD charges per square foot for new residential construction, and while ADUs under 500 square feet can be exempt, anything larger does get assessed. This is a California-wide practice, not specific to Long Beach, but the actual dollar amount varies by district, so it’s worth knowing what LBUSD charges before you size your ADU.
The other variable is the local utility. Long Beach Water often requires water conservation compliance reviews on new ADUs, and if your sewer lateral is old, you may be required to replace or line it as a condition of the permit. We’ve seen this add $4,000 to $7,000 to a project in neighborhoods like Los Altos and El Dorado Park, where homes from the 1950s often have original plumbing.
Can You Design and Permit an ADU Yourself?
Yes, a homeowner can prepare their own plans and submit them to the city of Long Beach directly. The city’s one-stop ADU counter is genuinely helpful, and for a simple garage conversion under 500 square feet with no structural changes, an owner-builder path is possible. But there’s a difference between possible and wise.
Here’s what we see when homeowners go this route. The first plan check comes back with eight to twelve comments. Most of those comments are about things a professional ADU designer deals with weekly: fire separation details, egress window sizing, energy calculations, and specific Long Beach amendments to the California Residential Code. Each resubmission costs money and adds two to three weeks. For a project that saves $8,000 to $15,000 on design fees, spending an extra four months and $2,000 in resubmission fees erodes the savings fast.
The middle path is a prefab ADU. If you buy from Abodu, Cover, or Mighty Buildings, the design already exists. What you need is someone to handle the site-specific foundation plan, utility runs, and the Long Beach permit package. That’s exactly the work we do at Seedling ADU Long Beach, and because the design is already done, the price is lower than a full custom design process.
What Is a Good Size for an ADU in Long Beach in 2026?
The sweet spot in Long Beach right now is 500 to 700 square feet. Under 500, and you may avoid some school district fees, plus the plan check is simpler. Over 700, and you’re adding a second bedroom or a larger kitchen, which increases the structural engineering and the city’s review time.
What we’re actually seeing on the ground: families in neighborhoods like Bixby Knolls and California Heights are building 500-600 square foot one-bedroom units for parents or adult children, often around $250,000 to $350,000 all-in for construction. Families in Bluff Park and Belmont Park with larger lots are going up to 750-850 square feet with two bedrooms. Every one of those starts with the same design and permitting conversation, and the design cost doesn’t scale up nearly as fast as the construction cost, which means a bigger ADU is usually a better value per square foot.
If you’re unsure what fits your lot, ask us. We’ll walk your property, measure the usable area, check the setbacks, and give you an honest number for what’s realistic. No charge for the conversation.
What Questions Should You Ask Before Paying for ADU Design?
Before you hand money to anyone for ADU design in Long Beach, ask these four questions. They’ll save you from the two most common disasters we see: designs that never get permitted, and permit packages that look cheap but don’t match city requirements.
- “Have you permitted ADUs specifically in Long Beach in the last 12 months?” The city updates its submittal requirements regularly. A designer who permitted an ADU in Torrance or Lakewood doesn’t automatically know what Long Beach Building & Safety is currently flagging. Ask for specifics: what were the last three comments they got back from a Long Beach plan checker?
- “What’s included in the price, and what’s extra?” This is where families get surprised. Does the fee include structural engineering? Title 24 calculations? School district fee estimates? Utility coordination? If the answer is “that’s extra,” ask for a written list of what those extras cost, because they’re not optional. You’ll need all of them to get a permit.
- “What happens if the city returns comments?” In Long Beach, the city will return comments. That’s not a failure; it’s how plan check works. But you need to know upfront whether addressing those comments is part of the original price or billed hourly. This is the number one source of surprise invoices in the ADU world.
- “Who owns the drawings?” If you pay for design, you should own the drawings or at least have a perpetual license to use them. Some firms retain ownership and charge you if you ever want to switch builders. Get this in writing before you pay.
At Seedling ADU Long Beach, we answer all of these before we ever send a proposal. Every price we quote is written, every contingency is named, and the drawings are yours. Ben Ortega runs our Long Beach team, and he’ll tell you the same thing face to face.
How to Save on ADU Design & Permitting in Long Beach
There are real ways to keep this cost down without cutting corners. Here’s what works in Long Beach specifically.
Choose a prefab or planset ADU. If the design already exists, you’re paying for site adaptation and permitting, not original architecture. This is the single biggest savings lever. A custom-detached ADU design might run $12,000 to $15,000; a prefab adaptation from a brand like Cover, Dvele, or Abodu can cut that in half. We work with all of these manufacturers, along with Boxabl, Plant Prefab, Tuff Shed, and James Hardie materials for finishes, and we can tell you which one fits your lot and your budget before you commit.
Convert your garage instead of building new. A garage conversion in Long Beach often requires no new foundation, minimal structural work, and a simpler plan check. Design and permitting on a conversion typically runs $8,000 to $15,000 total, versus $17,000 to $28,000 for new construction. The savings equation is simple: the walls and roof already exist.
Keep it under 500 square feet. This is not always possible, but when it is, it matters. Under 500 square feet, you may bypass school district fees and reduce plan check complexity. The trade-off is livability, so talk to us about whether a slightly smaller footprint makes sense for your family’s actual needs.
Bundle design and construction with one firm. When the same team designs and builds, you avoid the finger-pointing that happens when a separate architect and builder disagree about what’s constructible. You also get a single written price instead of two contracts with two sets of change orders. That’s how we work, and it’s why our clients don’t get surprise invoices mid-project.
Don’t wait until the last minute to check utilities. The most expensive thing we see in Long Beach is discovering an electrical panel upgrade or a sewer lateral replacement during plan check, when the schedule is already locked. We check these things in our initial site evaluation, which means they’re in your written price from the beginning. No surprises, no special assessments.
If you want a free estimate and a realistic price for your lot, call us at (562) 362-4592. We’ll give you numbers you can actually plan around.
What Does the ADU Permitting Process Actually Look Like in Long Beach?
Here’s the sequence, step by step, so you know what to expect. This is not a sales pitch; it’s what actually happens when you permit an ADU in this city.
- Site evaluation and feasibility check. We walk the property, measure the lot, check setbacks, look at the electrical panel, and review utility access. We also check whether your address falls in the coastal zone because that changes everything downstream. This is where we catch the expensive surprises before they’re surprises. Cost: typically part of the design contract, or $500 to $1,500 standalone.
- Design and engineering. We draw the floor plan, elevations, and foundation plan. A licensed structural engineer reviews the design for seismic and soil conditions, which is required by the city for most ADUs. This phase takes six to ten weeks and produces the drawings that go to the city.
- Title 24 and energy compliance. California requires energy calculations for every new residential structure. This is a document, not a negotiation, and it has to be done by someone certified. We handle it in-house as part of the design package.
- Plan submittal to Long Beach Building & Safety. We submit the full package: architectural drawings, structural calculations, energy reports, and a completed ADU checklist. The city’s first review takes eight to sixteen weeks in 2026, depending on queue depth and whether your project needs coastal review.
- Plan check comments and resubmittals. The city returns comments. This is normal. We respond to each one, revise the drawings, and resubmit. Most projects go through one or two rounds, each adding two to three weeks. Because we know what Long Beach plan checkers are currently flagging, we often get through on the first resubmittal.
- Permit issuance. When the city approves, you pay the remaining fees and the permit is issued. From here, construction can begin, and the clock on your project starts in earnest. We’re with you through construction too, but that’s a different page.
The whole process, from first site visit to issued permit, typically takes four to six months in Long Beach for a standard detached ADU. Coastal projects add one to two months. Garage conversions can move faster. If you’re wondering where your project falls, call us and we’ll tell you straight.
Is It Cheaper to Design and Permit an ADU as an Owner-Builder?
Yes, on paper, and occasionally in reality. If you have construction experience, patience, and time, you can save $8,000 to $15,000 by drawing your own plans and acting as your own general contractor. The city of Long Beach has an owner-builder path, and it’s legitimate.
But here’s the honest math. The average homeowner-submitted ADU package takes three or more rounds of plan check because of small but consequential errors: missing fire separation details, incorrect egress window specifications, or incomplete energy documentation. Each round costs $300 to $800 in resubmission fees and adds two to three weeks. You’re also paying for your own time, and managing the city, the engineers, and the utility companies is a part-time job for four to six months.
Most families we talk to in Long Beach don’t want a second job. They want someone who’s done this before to handle it and give them a written price. That’s the service we provide at Seedling ADU Long Beach. Ben Ortega and our team have walked dozens of ADUs through the Long Beach permitting process, and we know what the city wants before they ask for it.
Frequently Asked Questions About ADU Design & Permitting Cost in Long Beach
How much does it cost to design an ADU in Long Beach?
ADU design alone in Long Beach typically costs $8,000 to $15,000 for a detached unit, including architectural drawings, structural engineering, and Title 24 energy calculations. Garage conversions run $5,000 to $9,000 because the structure already exists. If you use a prefab ADU from a manufacturer like Abodu, Dvele, or Mighty Buildings, the design portion can drop to $3,000 to $6,000 for site adaptation work. Call (562) 362-4592 for a free estimate on your specific project.
How much are ADU permit fees in Long Beach, CA?
City of Long Beach permit fees for a standard ADU run $2,000 to $5,000 for plan check and inspection, plus $3,200 to $4,100 in school district fees for units over 500 square feet, and $2,000 to $7,000 for utility connection and impact fees depending on your sewer and electrical situation. Total permitting-related costs typically land between $7,000 and $16,000. Coastal zone projects add $2,000 to $5,000 more.
How long does ADU permitting take in Long Beach?
Plan check at the city of Long Beach currently takes eight to sixteen weeks for a standard ADU after submittal, plus six to ten weeks for design work beforehand. Most projects go from first conversation to issued permit in four to six months total. Coastal zone properties add four to eight weeks. We handle the entire process so you don’t chase the city yourself.
Is it cheaper to design and permit a garage conversion than a new ADU?
Yes. Garage conversions in Long Beach typically cost $8,000 to $15,000 for design and permitting combined, compared to $17,000 to $28,000 for a detached ADU. The structure already exists, the foundation is often adequate, and the plan check is simpler. Not every garage qualifies, but we can tell you in one visit whether yours does.
Can you come look at my Long Beach property before I commit to anything?
Yes. We’ll walk your lot, measure the usable space, check your utilities, and tell you what’s realistic for your specific address. There’s no charge for the site visit and no pressure to sign anything. Call (562) 362-4592 and a live person will schedule it, day or night.
Call Seedling ADU Long Beach for a Written Price
If you’re thinking about an ADU, a garage conversion, or a home addition in Long Beach, the first step is knowing what it will actually cost. Not a ballpark. A written number you can plan around.
That’s what we do. Every project we take on starts with a free site evaluation and ends with a written price before any work begins. Our team is background-checked and uniformed, so you always know who’s on your property. We wear shoe covers inside your home, we use drop cloths, and we send you a photo of the clean-up before we leave. The Cedarwell Care Promise isn’t a marketing bullet; it’s how we work every day.
Ben Ortega leads our Long Beach team, and he’ll be the one walking your lot and talking through your numbers. We’re available 24/7 by phone, which matters when you have a question on a Sunday evening and don’t want to wait until Monday.
Call (562) 362-4592 for a free estimate, or ask us any question about ADU design and permitting in Long Beach. A live person answers. No voicemail trees, no pressure, just straight answers.
Written by Ben Ortega, Owner at Seedling ADU Long Beach, serving Long Beach and surrounding neighborhoods with ADU design, permitting, and construction.
Pricing reflects the Long Beach market as of 2026. Seedling ADU Long Beach offers free estimates – call (562) 362-4592.
What Our Customers Say
"Careful builders who treated our home like we still had to live in it, because we did. Dust controlled, driveway swept nightly, and the finished ADU is beautiful. No surprise costs either."
- Rick Abara"Garage conversion into a studio. They sealed off the work area so dust didn't get into the house, and cleaned up every day before leaving. Calm, careful team to have around."
- Darnell Hobbs"Garage to studio conversion with us living right there. They sealed off the dust, cleaned up daily, and respected our quiet hours. No surprise costs. Beautiful."
- Terrence Boylan