
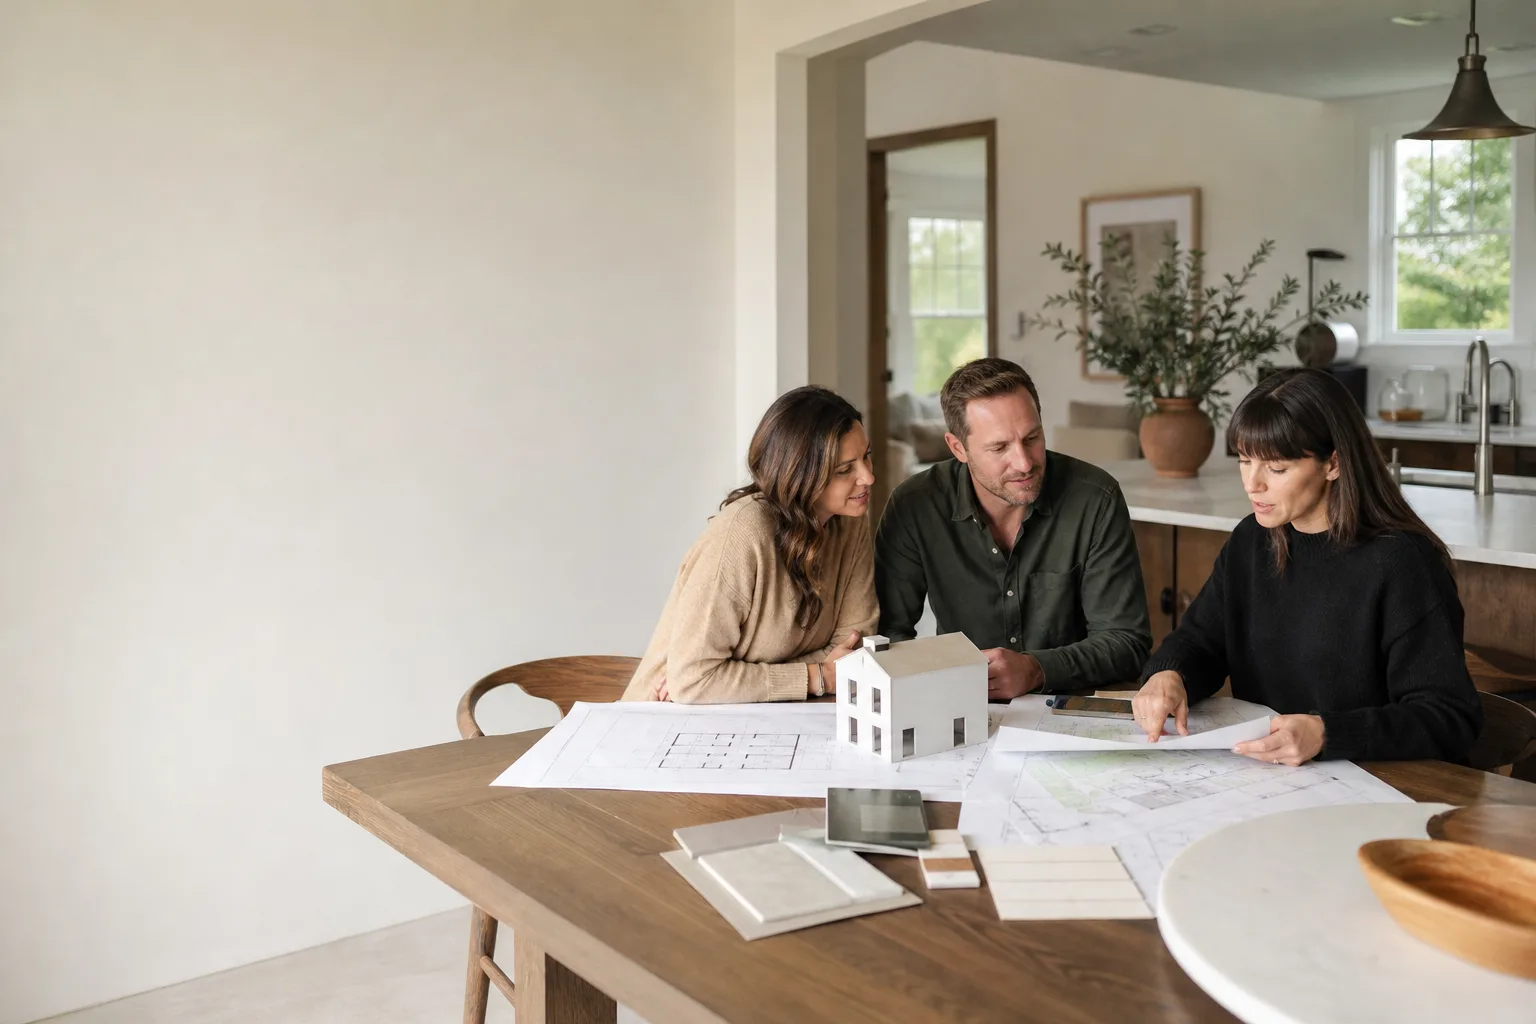
Mighty Buildings ADU Design & Permitting: The Long Beach Owner’s Guide
Mighty Buildings ADU design and permitting services in Long Beach typically cost $6,500 to $14,000 for full design through permit-ready plan sets, depending on lot conditions, foundation review, and how many city revision rounds the project hits. We handle the entire package: site assessment, ADU design tailored to your Mighty Buildings panel specifications, drawings, structural calculations, and all Long Beach Development Services submittals. Most owners reach out after they’ve already bought or reserved a Mighty Buildings unit and realized the factory specs don’t translate to a permit-ready Long Beach submittal without adaptation work. You’re holding a product with real engineering behind it; the gap is getting it through city review without losing six months to rejected plan sets.
Which Mighty Buildings Models This Applies To
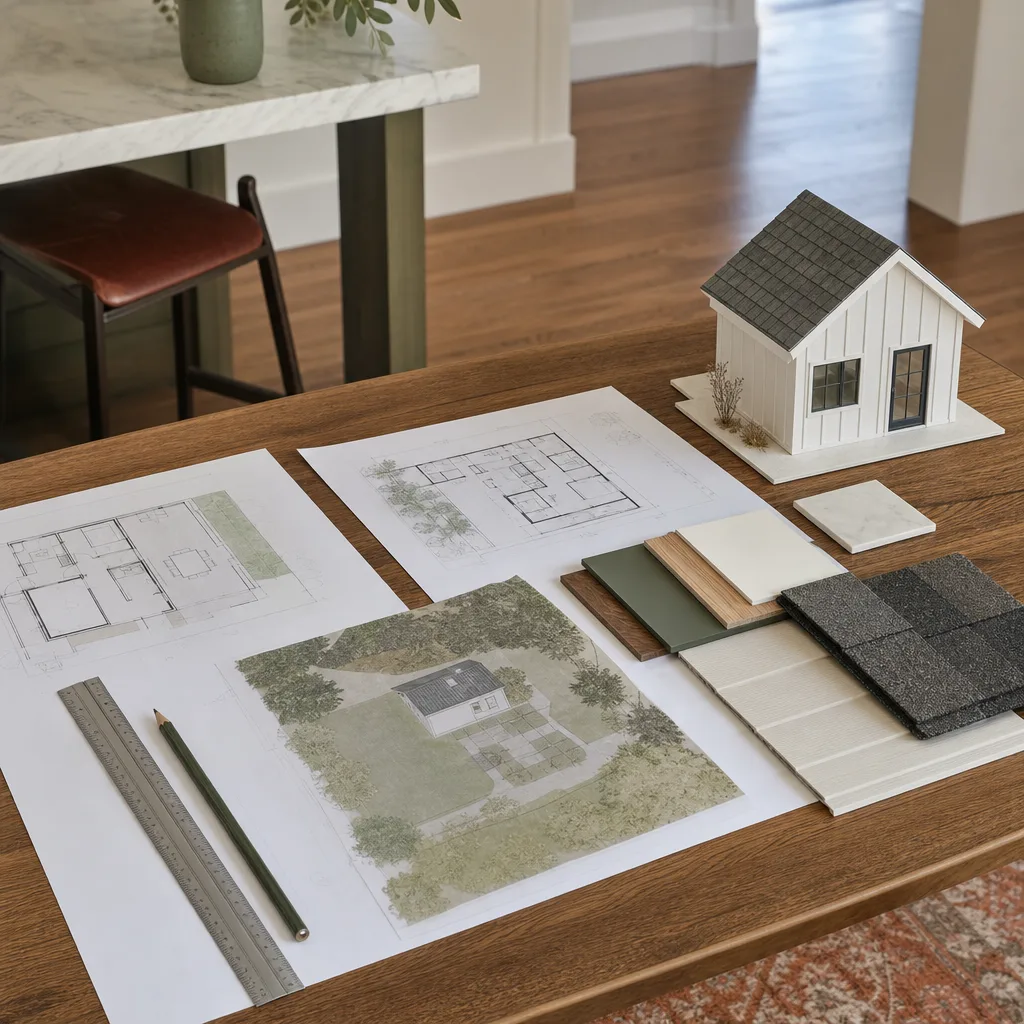
We work with the full current Mighty Buildings lineup: the Mighty Duo B, Mighty Duo, Mighty Quatro, and Mighty House series. Each has distinct panel connection drawings and foundation load assumptions, and Long Beach reviewers want to see those called out clearly on the plans. One recurring compatibility issue we see: Mighty Buildings’ UL 3403 panel listing and structural details are standardized, but Long Beach requires coastal-adjacent wind exposure and seismic detailing that most factory drawing sets leave for the local engineer of record to address. If your unit was manufactured before 2023, you may have an earlier panel revision where the connection detail needs a current-engineer stamp before submittal. We ask for the serial number and panel schedule from your purchase agreement to confirm which version you have before design begins.
OEM drawings versus a locally adapted plan set is the main decision. The factory drawings get you about 70 percent of the way in Long Beach. The remaining 30 percent, which is where permits stall, is local foundation tie-downs, utility service sizing, energy compliance calculations, and site plan details that show setbacks from your property lines. We also work with Abodu, Cover, and Dvele when owners are comparing panel systems mid-purchase, so the design route you choose matches the product you actually end up with.
Signs Your Mighty Buildings ADU Design & Permitting Is Failing
- Your first city review came back with corrections on structural sheets. Long Beach plan reviewers frequently flag missing seismic or wind exposure calculations on prefab submittals. This is the most common stall point, and it means the initial design work didn’t account for the city’s specific requirements.
- Your permit application has been inactive for more than 30 days without feedback. Long Beach Development Services processes hundreds of project types. ADU applications without a complete front-page checklist often sit in queue. A complete package submitted correctly moves through resubmittal cycles noticeably faster.
- Your contractor or designer said the factory drawings are all you need. That advice is wrong for Long Beach, and it’s typically the first sign the person handling your permit has not done a Mighty Buildings ADU in this city before. The factory set gets adapted locally, every time.
- You’ve discovered a discrepancy between the unit’s dimensions and the site plan. Factory dimensions sometimes shift by inches versus the online spec sheet. If the site plan and the structural drawings don’t match, the reviewer will kick it back. These small mismatches cascade into multiple review cycles.
- Your lender or contractor is waiting on final permits before scheduling site work. When the permitting timeline stretches, your construction schedule pushes into the rainy season or runs into utility coordination windows. A permit set that’s right the first time protects the build schedule downstream.
Replacement Cost & What’s Included
For a typical Long Beach Mighty Buildings ADU, full design and permitting runs $6,500 to $9,500 when the lot is straightforward, the foundation is a standard slab on grade, and utility tie-ins are simple. The range extends to $11,000 to $14,000 when there’s a steep grade, an older foundation under an attached garage conversion, a sewer line that needs upsizing, or coastal zone review. Every proposal from us includes a written, line-item price before any work starts. That price covers site measurement, design work, structural and Title 24 energy calculations, all city submittal documents, response to reviewer comments, and permit-ready drawings. City filing fees are separate and paid directly to Long Beach, and we show you exactly what those cost before you commit. Ben Ortega personally walks every client through the permit timeline before design begins, so there are no surprise steps, no surprise fees, and no change orders added after crews arrive.
DIY or Call Us?
Design and permitting is not a physical DIY job, but there are things you can prepare yourself: pull your property’s zoning information from the Long Beach Development Services portal, gather any existing surveys or foundation drawings, and write down what you need the ADU to do, how many bedrooms, what appliances, whether it’s for family or a tenant. That preparation saves design time and money. Where owners go wrong is attempting to submit a prefab package without local adaptation, or trying to navigate the resubmittal process without someone who’s been through Long Beach’s specific review cycles. A single correction cycle addressed incorrectly adds four to six weeks. We know which corrections to push back on and which to accept. If you’ve already started and gotten stuck, call (562) 362-4592. We’ll review where you are without charge and tell you what it’ll take to get unstuck.
FAQs
Expect 12 to 20 weeks from first site visit to permit issuance for a Mighty Buildings ADU in Long Beach. The range depends on how many review cycles the city imposes, which varies by individual project and current staffing. We’ll give you a specific timeline after seeing your lot and your unit’s serial number.
Yes, in most cases we can take a stalled or rejected Mighty Buildings permit set and correct what Long Beach asked for without redesigning from scratch, which saves both time and money. Send us the review comments and we’ll give you an honest assessment. Call (562) 362-4592 for an exact quote, estimates are free.
We maintain documentation on current and recent Mighty Buildings panel revisions and connection details, so we can match your unit to the correct drawings without waiting on the factory. If you have an earlier unit, we’ll tell you specifically what’s needed from the manufacturer.
No. Our written price covers the design and permitting scope we agreed to, and we don’t add line items mid-project. The only additional costs are city fees paid directly to Long Beach, and we show you those amounts before you sign.
Ready to get your Mighty Buildings ADU through Long Beach permitting without the stall-outs? Tell me what you need the space to do, and we’ll work backward from there. Call (562) 362-4592 to schedule a free design and permitting consultation.
Written by Ben Ortega, Owner, Seedling ADU Long Beach at Seedling ADU Long Beach, serving Long Beach and nearby areas.


