
Plant Prefab Home Addition Contractor in Long Beach: What to Know First
We plan and build home additions that integrate with Plant Prefab structures across Long Beach. A typical addition project takes 3 to 6 months from first site visit to final inspection, depending on scope, permitting, and how the existing Plant Prefab module ties into the new foundation and roofline. Every project starts with a written price before any work begins, so you know the full number before a single tool is picked up. Call (562) 362-4592 and tell us what you need the space to do, and we’ll work backward from there.
This page is for homeowners in Long Beach who already own a Plant Prefab structure or are planning one, and need a contractor who understands how those panels, connections, and rooflines behave when you add square footage. We’re an independent Plant Prefab service provider, not affiliated with or authorized by the manufacturer. Ben Ortega, our owner, has been focused on ADUs and additions for about a decade, and he’s walked more Long Beach lots than he can count, including several near Belmont Shore where tight setbacks and older foundations ask for careful planning.
Key Takeaways
- We provide independent Plant Prefab home addition contractor services in Long Beach, with written pricing before any work starts.
- Every addition is covered by our 365-Day Done Right Promise: if it’s not done right, we make it right, in writing.
- Background-checked, uniformed technicians show up to every job. Shoe covers and drop cloths are standard, not optional.
- We also work with Abodu, Cover, and Dvele, so if your addition plan shifts, you’re not locked into one product path.
- A live person answers our phone 24/7 throughout your project. Call (562) 362-4592 for a free estimate.
How Plant Prefab Products Fail, and How We Fix Them
Plant Prefab builds a solid product, but any structure that meets a new addition has stress points. Long Beach’s marine air, occasional heavy rain, and older lots all play a role. Here’s what we see on Plant Prefab jobs in Long Beach and how we address it.
- Roofline transitions and flashing failures. When a new addition ties into an existing Plant Prefab module, the seam where old roof meets new roof is the most common leak point. We see this on the Plant Prefab Passive House line especially, where the original flashing was designed for a standalone structure, not a roof-to-roof transition. Our fix is a full seam inspection, replacement flashing, and a water test before we call the job done.
- Wall panel connection points that shift over time. Plant Prefab panels are precise off the factory floor, but Long Beach soil expands and contracts with seasonal moisture. That movement shows up at the corners where an addition’s framing meets the original module. We use adjustable connection detailing and proper expansion gaps so the two structures can move independently without cracking drywall or letting water in.
- Electrical panel capacity gaps. Plant Prefab homes often ship with panels sized exactly to the original module’s load. Add a bedroom, bathroom, or sunroom, and you’re suddenly over capacity. Before we frame anything, we check the existing panel and plan for either a subpanel or a service upgrade. This is a real cost driver, and we put it in writing before work begins.
- HVAC shortfalls in added square footage. The original Plant Prefab mechanical system was sized for the original footprint. We regularly find that a new addition creates a cold or hot zone because the existing unit can’t reach the new space. Our planning includes a Manual J load calculation so we know up front whether you need a ductless split, a ducted extension, or nothing at all.
- Permit and code gaps on older Plant Prefab installs. Some Plant Prefab structures in Long Beach were permitted as recreational or accessory structures with lighter foundation requirements. When we add living space, the city treats the whole thing as one structure, and that can trigger foundation upgrades or shear wall requirements. We walk you through the permit timeline before anyone picks up a tool, so you’re never caught off guard.
Our Plant Prefab Home Addition Contractor Process
Here’s what a Plant Prefab addition looks like with our crew, step by step.
- 1
Site visit and measurement. We walk the lot, measure the existing structure, check the foundation, and look at the roof, electrical, and plumbing. We also check the original Plant Prefab drawings if you have them. If not, we work from what’s on site.
- 2
Written scope and price. Before any work starts, you get a written price with line items. You’ll see exactly what the framing costs, what the foundation work costs, what the electrical and HVAC changes cost, and what we’re doing about the roof transition. No surprise line items later.
- 3
Permit planning and submission. We handle the permit package, including structural drawings for the addition and the tie-in details. Long Beach’s building department has its own rhythm, and we’ll tell you honestly what the timeline looks like, including the weeks the permit office makes us wait too.
- 4
Foundation and framing. We pour the new foundation, frame the addition, and tie into the existing structure. We use quiet tools near bedrooms when we need to, and we keep the site clean at the end of every workday. Shoe covers and drop cloths inside the house, every visit, no exceptions.
- 5
Mechanical, electrical, and finish work. We connect or upgrade the electrical panel, extend HVAC if the load calculation says you need it, hang drywall, and finish the interior to match the existing Plant Prefab module.
- 6
Final inspection, clean-up photo, and the 365-Day Done Right Promise. Once the inspection passes, we take a photo of the clean-up before the crew leaves, and you get the 365-Day Done Right Promise in writing. If something isn’t right, we come back and make it right.
What Plant Prefab Home Addition Contractor Costs in Long Beach
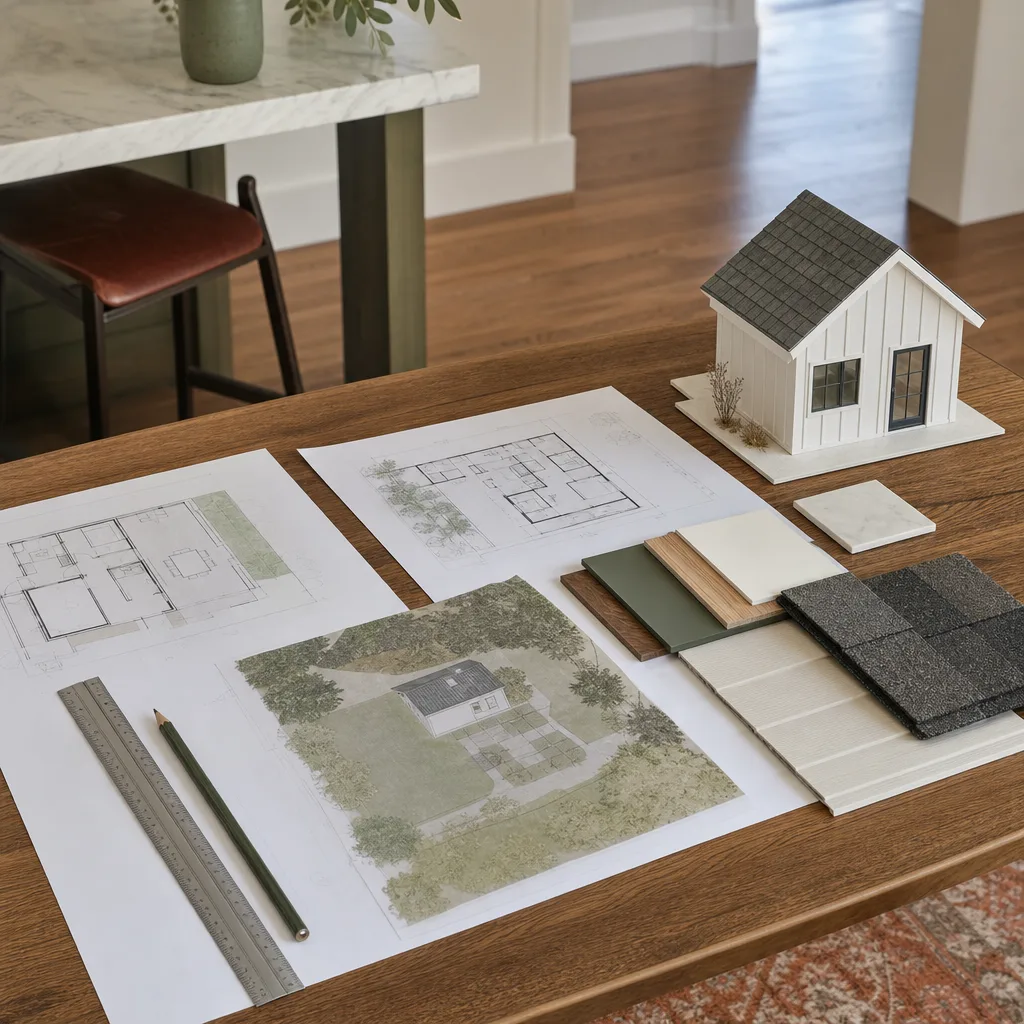
Here are honest ranges for the Plant Prefab addition scenarios we see most often in Long Beach. Every job is different, and your written estimate will reflect your lot, your existing structure, and your scope.
| Addition Type | Typical Cost Range in Long Beach |
|---|---|
| Bump-out addition (50 – 80 sq ft) | $45,000 – $85,000 |
| Single room addition (120 – 200 sq ft) | $95,000 – $165,000 |
| Bathroom addition (40 – 80 sq ft) | $55,000 – $110,000 |
| Sunroom addition (150 – 250 sq ft) | $80,000 – $150,000 |
| Garage addition or conversion tie-in | $70,000 – $140,000 |
| Second story addition over Plant Prefab module | $180,000 – $320,000 |
What moves the price: foundation condition on your lot, electrical panel capacity, roof transition complexity, and whether the city requires shear wall or seismic upgrades. We’ll walk you through every line item before you sign anything. Call (562) 362-4592 for a free estimate, and you’ll have a written number before any work starts.
Why Long Beach Homeowners Call Seedling ADU Long Beach for Plant Prefab Work
We treat the construction process with the same care we bring to the finished product. Every Plant Prefab addition we build in Long Beach is covered by the 365-Day Done Right Promise: if it’s not done right, we make it right. That’s in writing, on every job.
Our technicians are background-checked and uniformed, so you know exactly who is walking through your door. The Cedarwell Care Promise is in effect on every visit: shoe covers and drop cloths inside the home, pet-safe products where there is a choice, a photo of the clean-up before the crew leaves, and a live person available by phone 24/7 throughout the project. No voicemail trees during an active build.
We also work with Abodu, Cover, and Dvele, so if your addition plan evolves or your Plant Prefab structure needs a different approach, we’re not locked into one brand’s playbook. That matters on Long Beach lots where every inch of setback counts. Ben and his crew have been putting in steady work across this city for years, and they know which subcontractors show up on time and which detail inspectors flag. Tell us what you need the space to do, and we’ll work backward from there.
FAQs
Yes, we can. The addition is planned and framed as a conventional build that ties into the existing Plant Prefab module at the roof, wall, and foundation. Long Beach permitting treats the combined structure as a single building, so we plan for any code upgrades the city requires. Call (562) 362-4592 for a free estimate.
It depends on the scope and how the tie-in is done. As an independent Plant Prefab service provider, we plan additions so they don’t compromise the original module’s structural or weatherproofing warranties. We’ll flag any scope item that could touch a warrantied component before you commit to the work.
No. Every project gets a written price before any work begins, and we don’t add surprise line items after crews arrive. The only reason a price changes is if you change the scope. We’ll tell you in writing before any change order happens.
Most additions take 3 to 6 months from first site visit to final inspection. Permitting is the biggest variable. The rest of the schedule is in our control, and we keep it tight by using the same subcontractors on repeat. Call (562) 362-4592 and we’ll walk you through a realistic timeline for your specific lot.
Yes, we handle the full permit package, including structural drawings for the addition and the tie-in details. We walk you through the permit timeline before anyone picks up a tool, so you’re not caught off guard by a step you didn’t know was coming. Call (562) 362-4592 to schedule your free estimate.
Written by Ben Ortega, Owner, Seedling ADU Long Beach at Seedling ADU Long Beach, serving Long Beach and nearby areas.


