
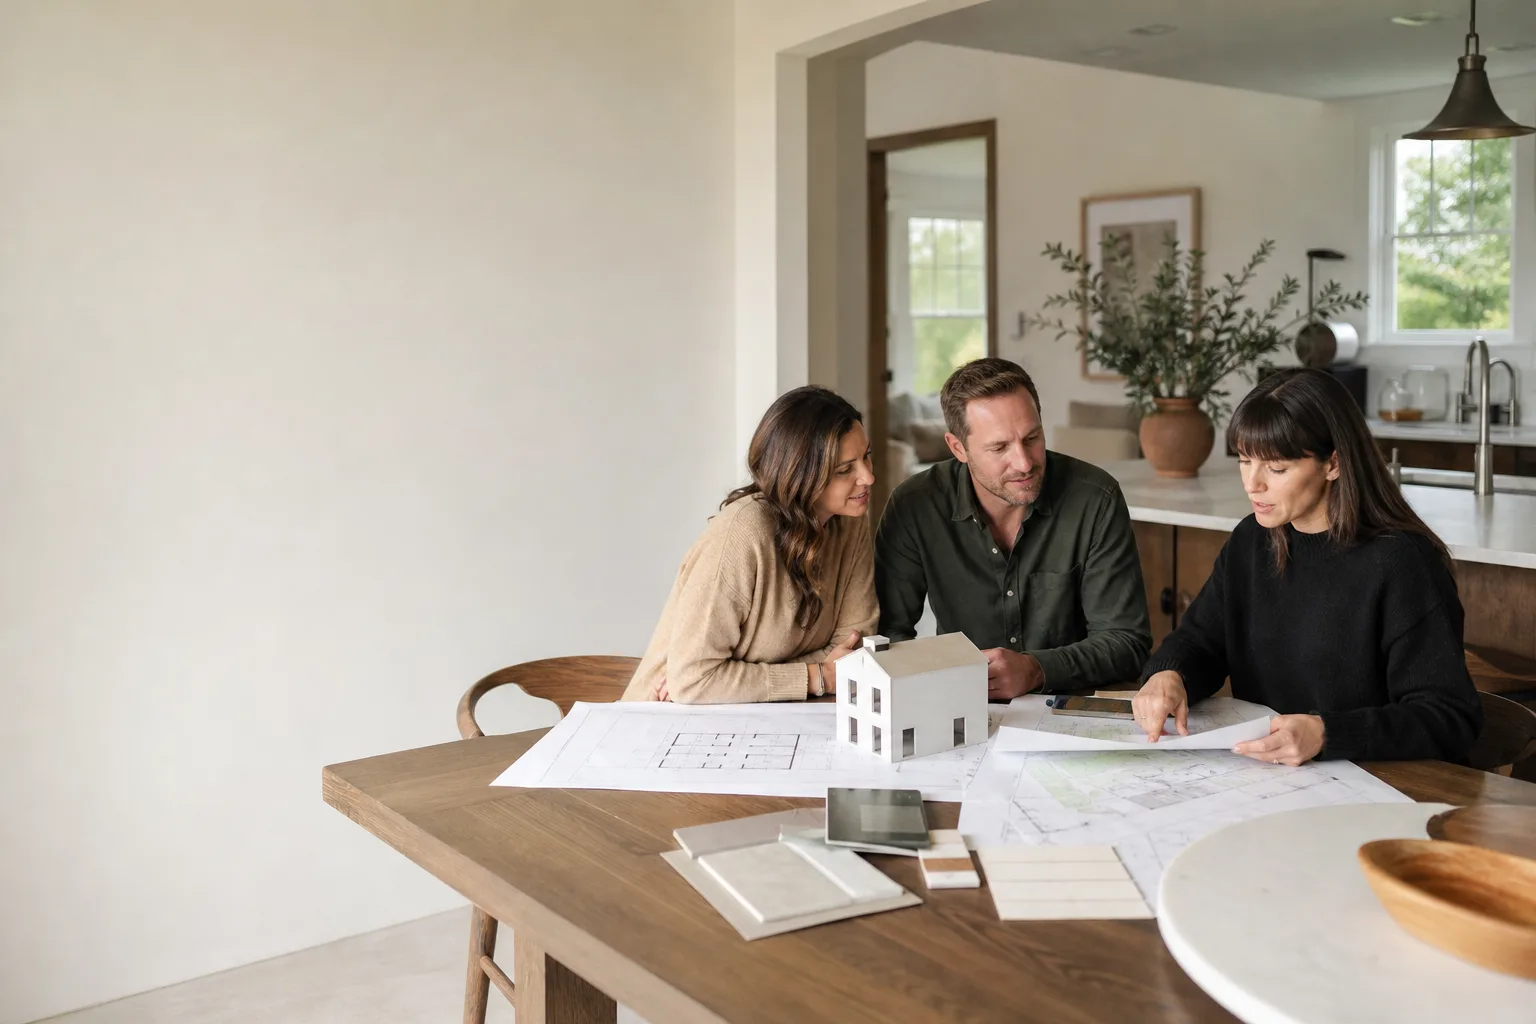
James Hardie ADU Design & Permitting: The Long Beach Owner’s Guide
We help Long Beach homeowners design and permit ADUs clad in James Hardie siding and trim, with typical design and permitting packages running $4,500 – $8,500 depending on lot conditions, plan complexity, and how long the city takes to review. Most owners call us after their drawn plans get bounced back by Long Beach Development Services, or when they realize their contractor never pulled a permit for the Hardie-clad garage conversion and now nothing can be inspected. The symptom is usually the same: a project stalled in review, a corrections letter with unfamiliar code references, or a set of plans that don’t match the product specs on the James Hardie materials already sitting in the driveway.
Ben Ortega grew up in East Los Angeles and learned construction fundamentals at Los Angeles Trade-Technical College before spending the last decade focused entirely on accessory dwelling units. He keeps a short list of subcontractors he has used repeatedly and trusts, which keeps permits moving and schedules tighter than most people expect. Tell me what you need the space to do, and we’ll work backward from there.
Which James Hardie Models This Applies To
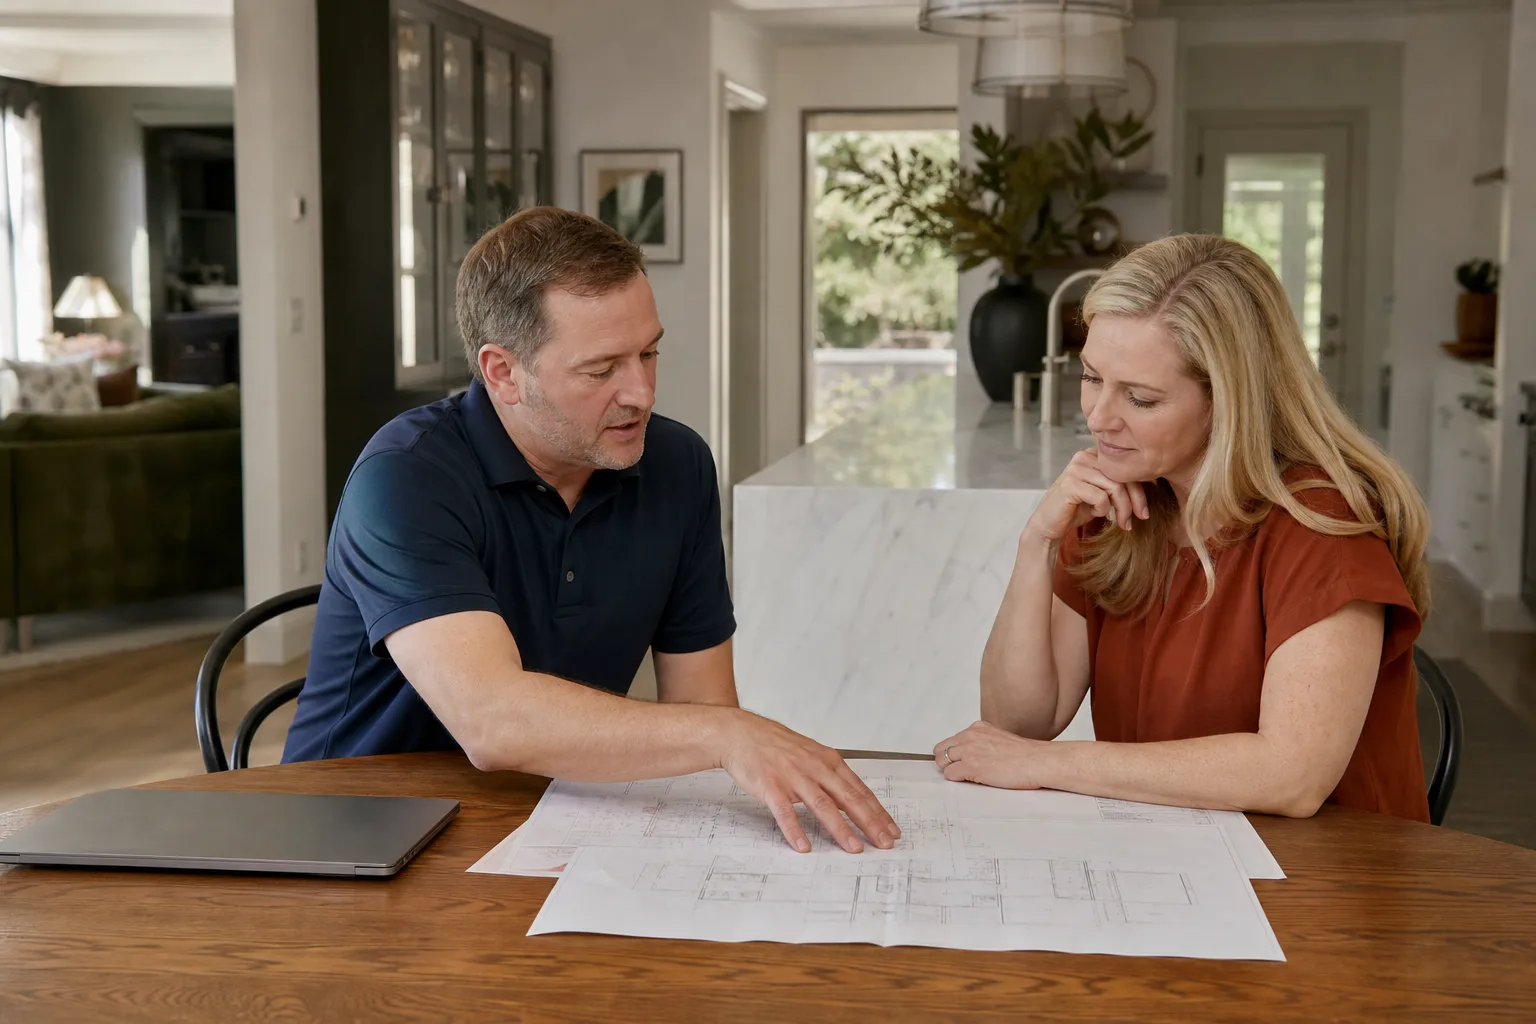
This applies to any Long Beach ADU, garage conversion, or home addition using James Hardie siding, trim, or backer board, including HardiePlank lap siding, HardiePanel vertical siding, HardieTrim boards, and HardieBacker cement board used in wet areas. The key compatibility issue in Long Beach is fire rating: HardiePlank and HardiePanel carry a noncombustible rating that matters in WUI (wildland-urban interface) zones, but the specific product line must match what the plans specify, or the inspector will flag it during rough framing.
If you already have product on site, check the barcode label on the back of each board. It lists the product name, thickness (usually 5/16 in. or 7/16 in. for lap siding), and the ICC-ES report number. Long Beach plan checkers will look for that ICC-ES number on the structural details. For wet areas like ADU kitchens and baths, HardieBacker 500 (1/2 in.) is the standard, but we have seen homeowners accidentally buy the 1/4 in. version for wall substrates and get corrections. OEM James Hardie product is always our recommendation; aftermarket alternatives exist but rarely carry the same fire-rating documentation that Long Beach reviewers want to see. Seedling ADU Long Beach is an independent builder and designer, not affiliated with James Hardie, which means we can work with the product you want rather than steering you toward whatever we happen to stock. We also work with Abodu, Cover, and Dvele prefab systems where Hardie materials are standard.
Signs Your James Hardie ADU Design & Permitting Is Failing
- Repeated plan check corrections for fire-rated assembly details. This usually means the plans reference a generic “cement board” without the specific James Hardie product name and ICC-ES number Long Beach reviewers require. The fix is a revised detail sheet, not a new set of plans.
- Inspector won’t pass rough framing because the installed siding doesn’t match the approved plans. We see this when a homeowner swaps HardiePanel for HardiePlank mid-build without an updated permit. The city treats it as an unapproved substitution, and the corrections can sit for weeks.
- The project is stalled in plan check with no clear next step. Long Beach Development Services publishes average review times, but a stalled permit often means a missing document: a soils report, a Title 24 energy calc, or a WUI compliance form tied to the James Hardie exterior.
- Wet-area details in the ADU bathroom or kitchen were drawn without HardieBacker specifications. Plan checkers in Long Beach catch this quickly. Without the specified backer board on the drawings, the permit can’t proceed, even if you already bought the right product.
- Your contractor tells you a permit “isn’t necessary” for the converted garage. In Long Beach, garage conversions to living space always require permits, and unpermitted work with James Hardie cladding means the building can’t be legalized without exposing walls for inspection. Ben walks homeowners through the permit timeline before anyone picks up a tool.
Replacement Cost & What’s Included
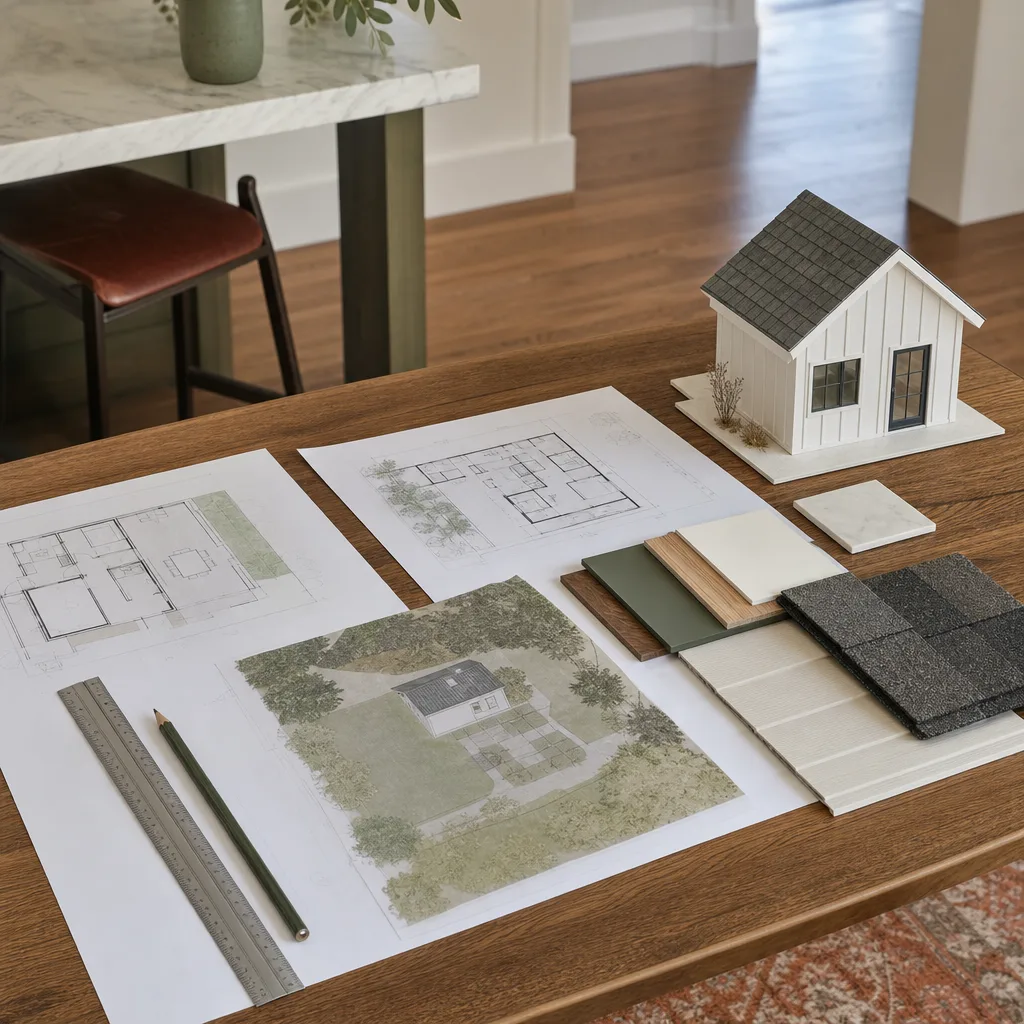
Design and permitting packages for James Hardie-clad ADUs in Long Beach typically run $4,500 – $8,500. A simple garage conversion with standard HardiePlank lap siding and no structural changes starts lower; a detached new-build ADU with HardiePanel vertical siding, custom window details, and WUI compliance work lands higher. The permit fees themselves go to the city, not to us, and usually run $1,200 – $2,800 depending on project valuation and school district fees.
- Architectural and structural drawings: $1,800 – $3,200
- Title 24 energy compliance: $350 – $600
- Soils report (when required): $800 – $1,500
- City permit fees: $1,200 – $2,800
- School district fees: $1.50 – $2.25 per square foot
- WUI/fire compliance documentation for James Hardie systems: $200 – $500
Every family receives a written price before any work starts, with no surprise line items added after crews arrive. If the permit office takes longer than expected, we tell you and we adjust the schedule; we don’t pad the invoice. The 365-Day Done Right Promise covers every completed design and build, in writing.
DIY or Call Us?
Design and permitting for a James Hardie-clad ADU is not a DIY process, and it’s not a place where clever spreadsheet work saves money. What an owner can safely do is gather the existing site drawings, find the product labels on any James Hardie material already purchased, and write down the setbacks from property lines to the proposed walls. That information saves real time in the first meeting.
Where DIY goes wrong is in the details Long Beach reviewers actually check: the ICC-ES number on the fire-rated assembly, the specific Hardie product name on the structural sheets, the WUI checklist, the Title 24 forms. Those documents are not intuitive, and a single missing item can add three to six weeks to a plan check. The design and permitting package is the least expensive part of an ADU and the most likely to fail if improvised. Call (562) 362-4592 and we’ll tell you what your project needs, including what you can handle yourself and what you should hand to us.
FAQs
Most Long Beach ADU permits take four to seven months from first drawings to issued permit, depending on plan check volume, corrections, and whether a soils report is required. We prepare documents to minimize corrections, and we track every submittal so you always know where the file sits.
Usually yes, if the original plans are reasonably complete and the corrections are specific: adding James Hardie product details, updating the ICC-ES reference, or revising the WUI checklist. If the plans were never drawn to Long Beach’s ADU standards, starting fresh is sometimes cheaper than paying for piecemeal corrections.
Most designs take three to six weeks from the first site visit to a complete permit-ready set, including Title 24 and structural work. Ben keeps the process moving with a short list of trusted subcontractors, so the drawings don’t sit on someone else’s desk for a month.
We order James Hardie siding, trim, and backer board per project spec rather than stockpiling product, because the specific line (HardiePlank vs. HardiePanel, lap size, color, thickness) must match what the permit approves. Ordering per job means no substitutions and no inspector corrections based on the wrong product sitting on site. Call (562) 362-4592 for an exact quote on your project, the estimate is free.
Written by Ben Ortega, Owner, Seedling ADU Long Beach at Seedling ADU Long Beach, serving Long Beach and nearby areas.


