
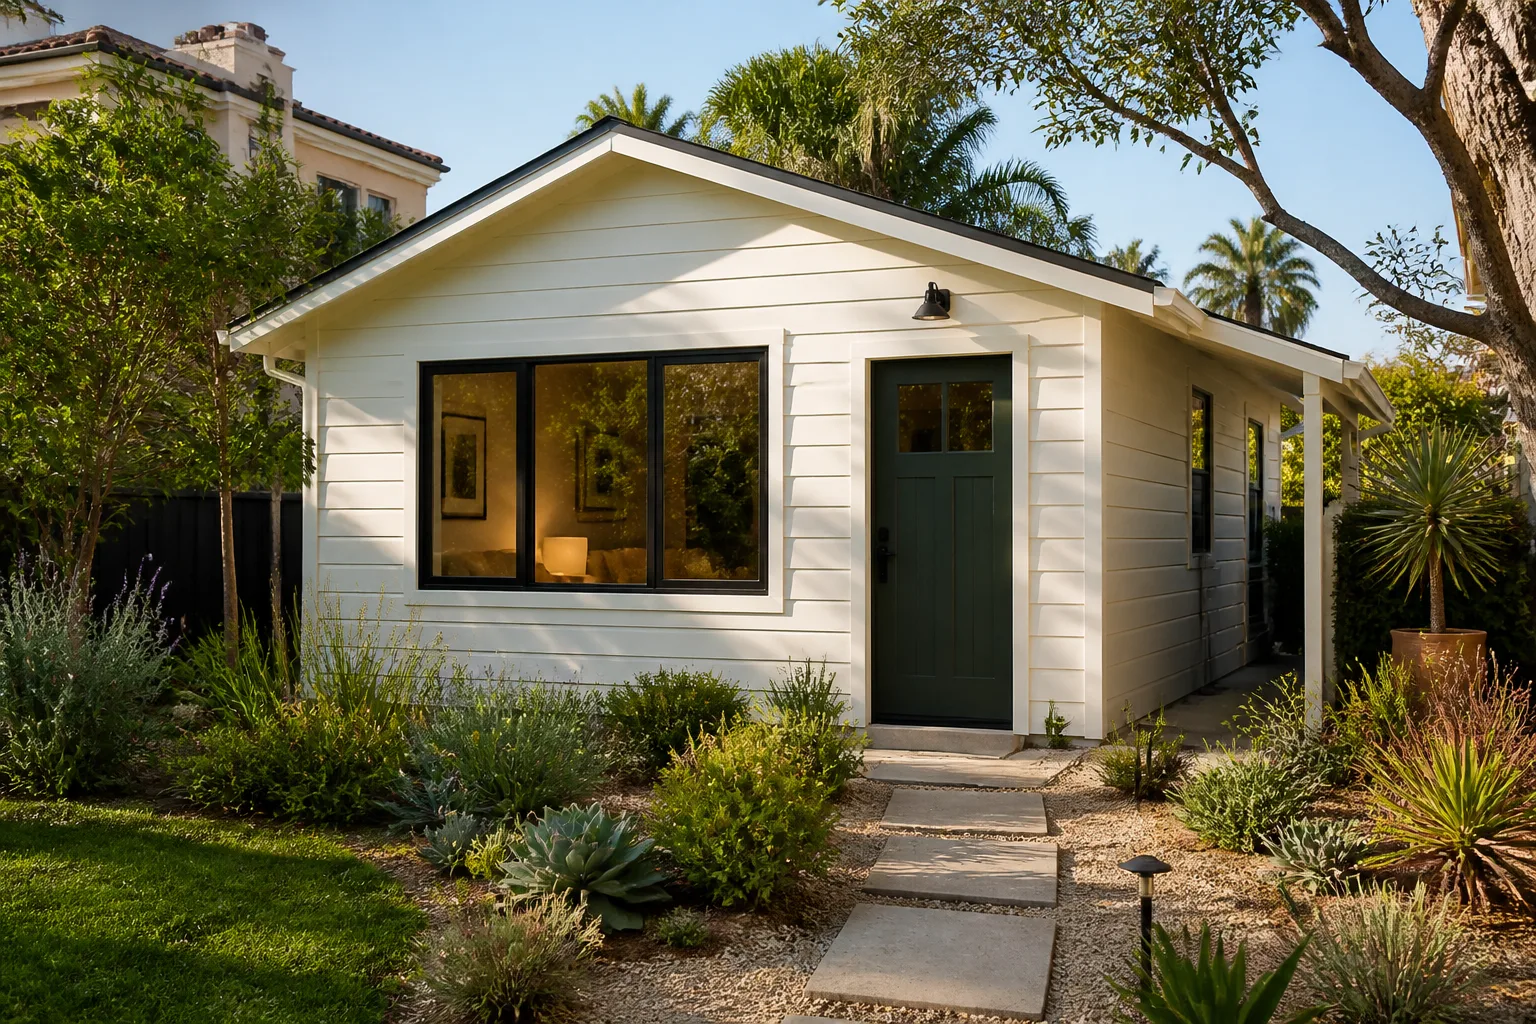
ADU Before & After in Long Beach, CA
Before and after photos tell the truth about a builder. You can read about permits, pricing, and timelines all day, but seeing a tired garage become a bright one-bedroom home on a Bixby Knolls lot is what actually helps you picture your own project. We keep this gallery updated with recent Long Beach ADU work, garage conversions, and home additions so you can see what a new home on your lot really looks like.
Recent Transformations
Detached Garage to One-Bedroom ADU in California Heights
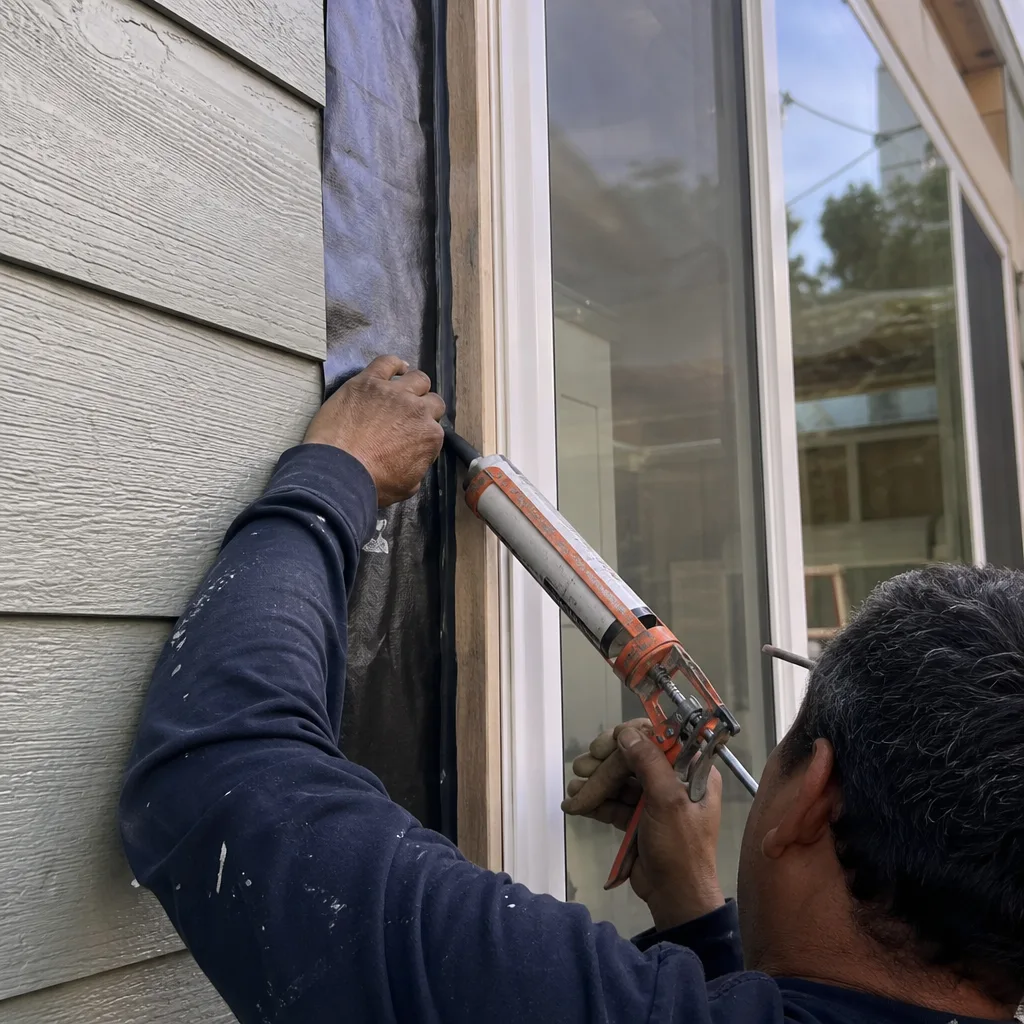
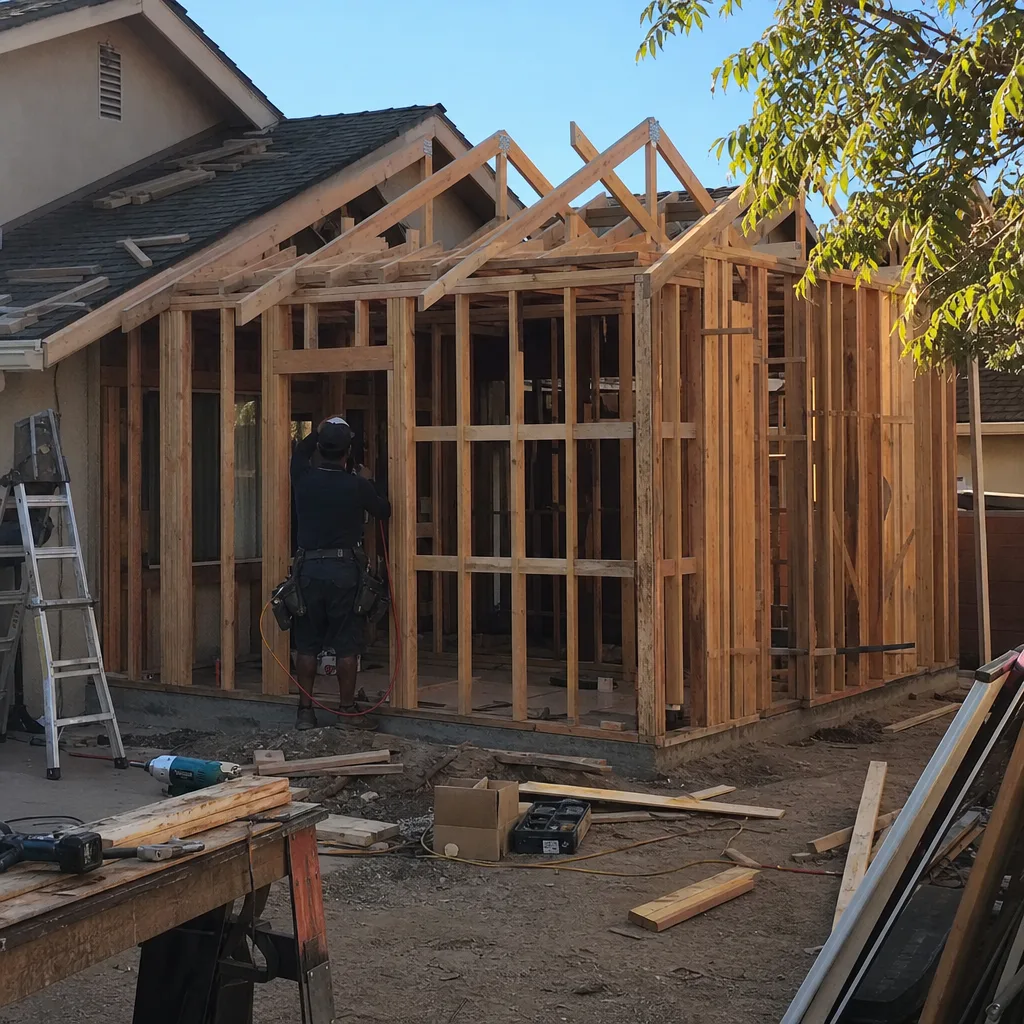
The problem: two cars hadn’t fit in this California Heights garage since the 1980s, and the slab had a crack running wall to wall. We poured a new foundation section, reframed the roof line to gain interior height, and ran separate electrical and plumbing service so the ADU bills independently from the main house. The result is a 480-square-foot one-bedroom that rents for market rate and gave the owners a place for their mother to live close by. Working with James Hardie siding kept the exterior looking like it belonged on the block, not dropped in from a catalog.
Backyard Ground-Up ADU in Bixby Knolls with Prefab Partner
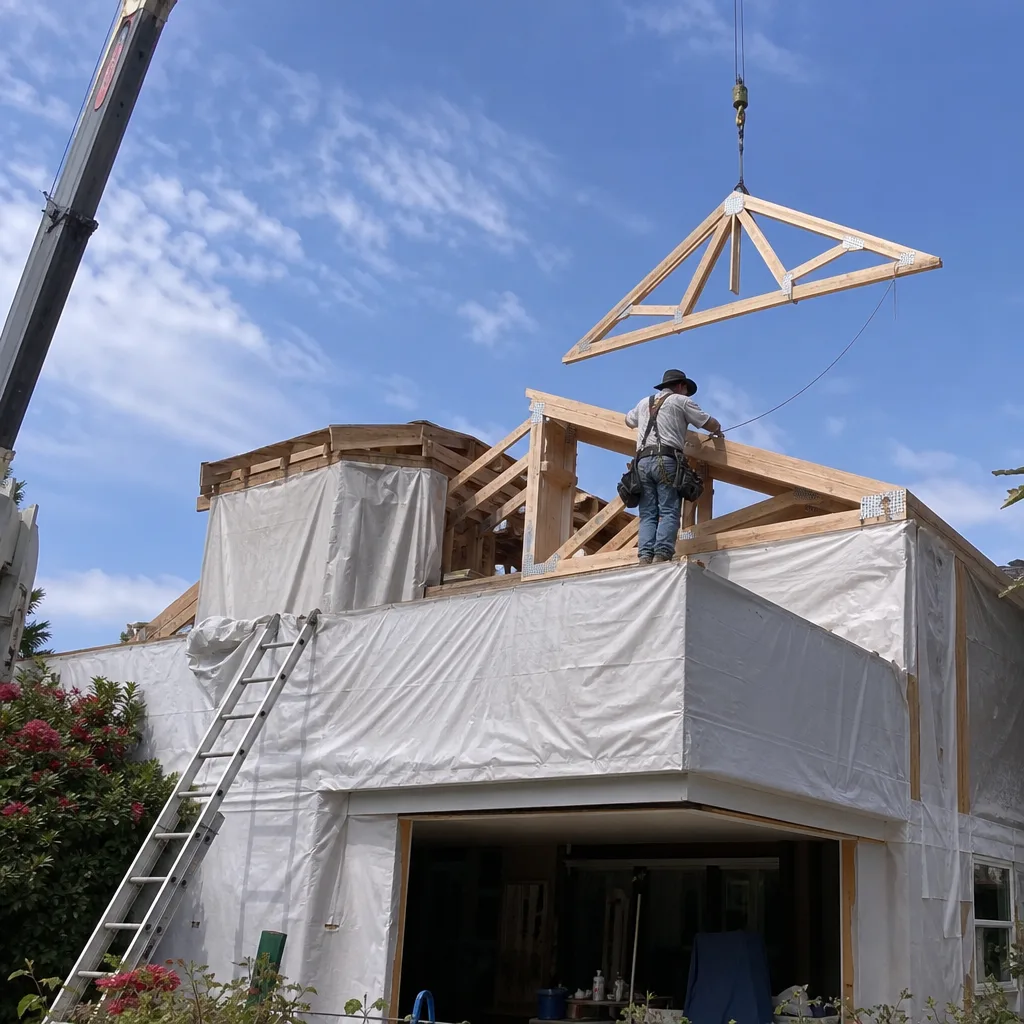
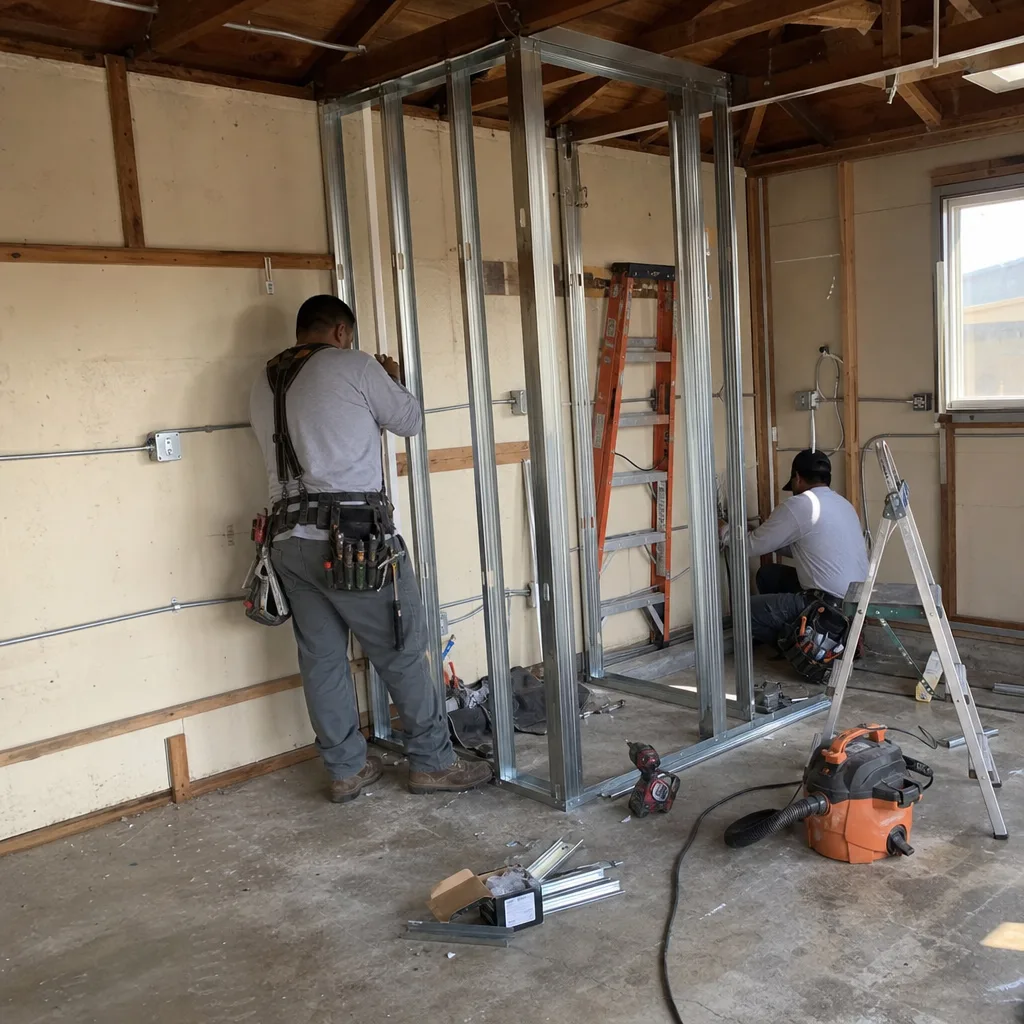
This Bixby Knolls family wanted an ADU for a long-term tenant but didn’t want a year of construction noise outside their kids’ bedroom windows. We handled the site work, foundation, and utility runs while coordinating with Abodu for the factory-built module. The owners chose the floor plan from actual samples, not renderings, and we gave them a written price before any site work started. The finished unit sits behind the main house with its own entrance off the alley, and the family’s daily routine never really paused.
Carport Replacement Home Addition in Los Altos
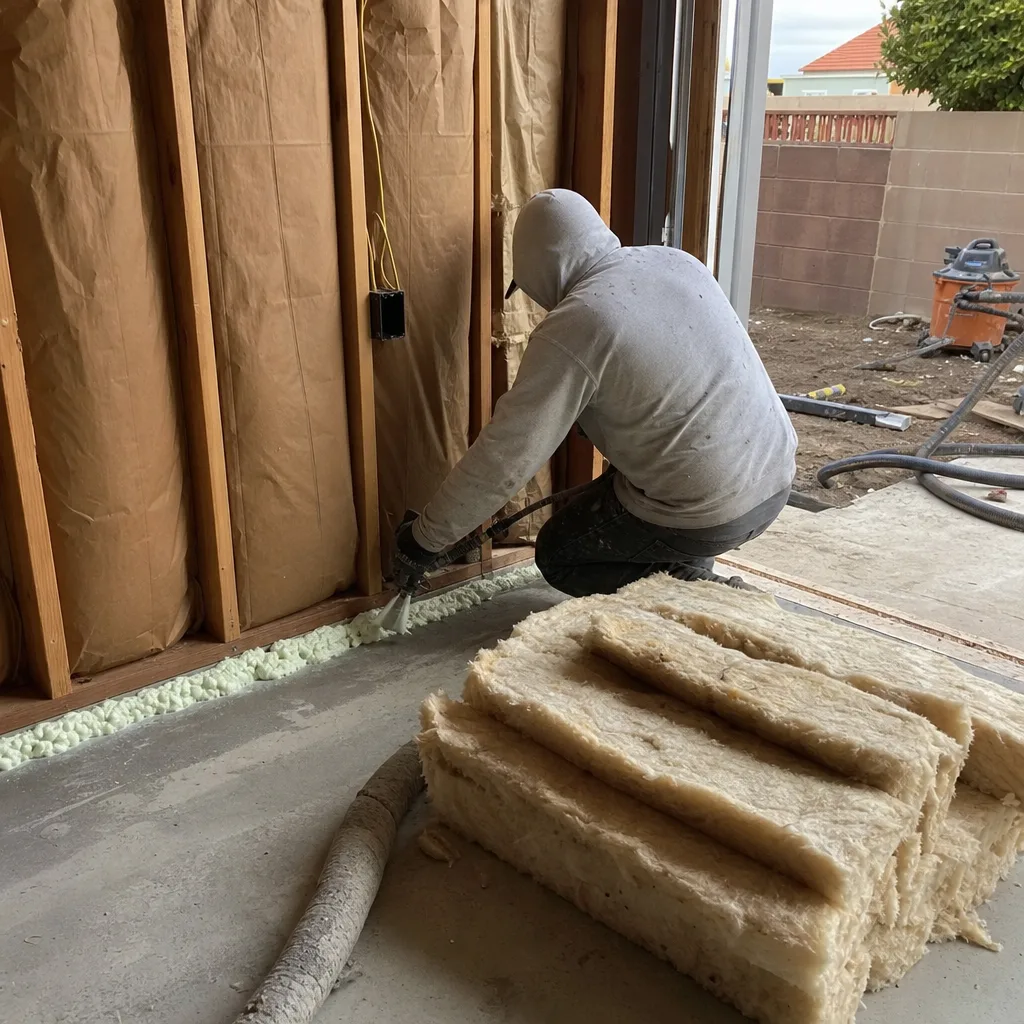
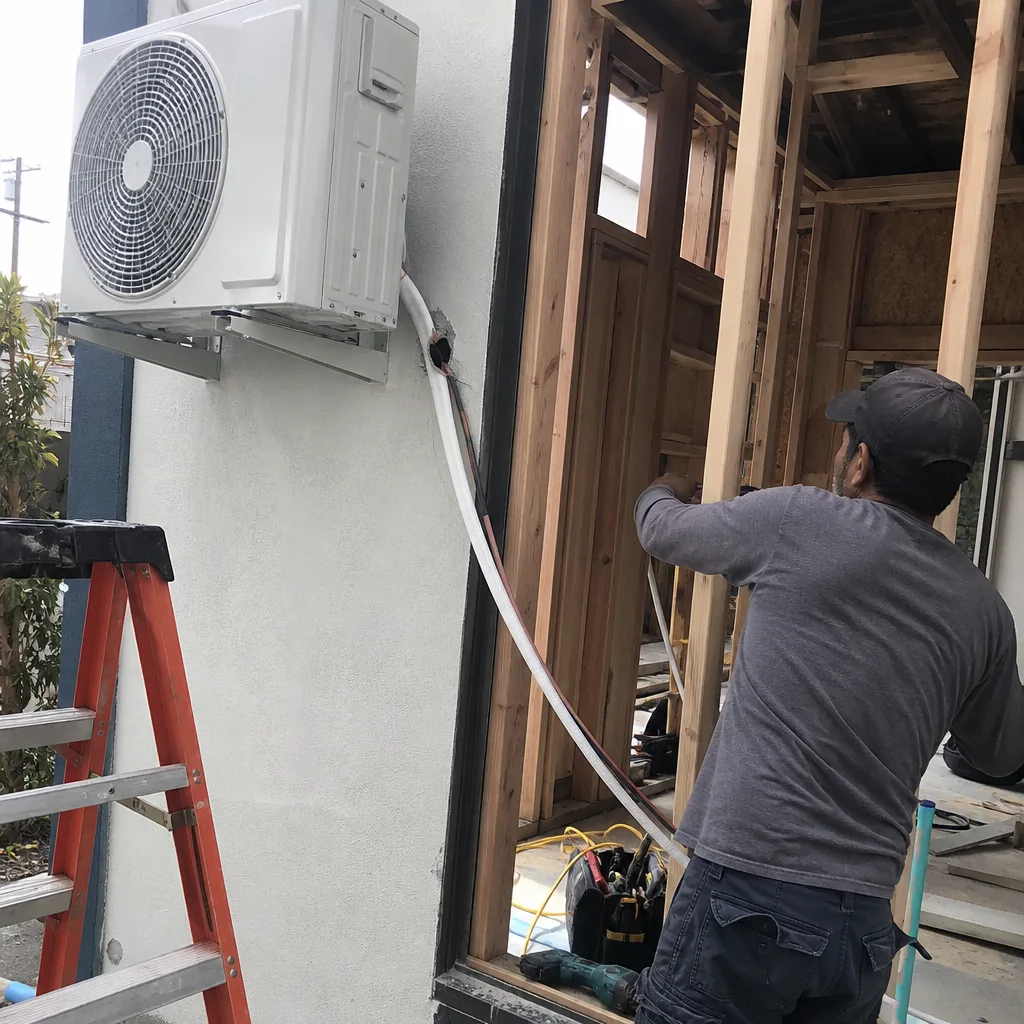
The Los Altos lot had exactly one usable parking spot and a carport that was mostly termite damage held together by paint. Rather than keep fighting it, the owners asked us to convert the footprint into a home addition they actually needed: a quiet office with room for a washer and dryer. We matched the roofline to the existing house, ran HVAC from the main system, and finished with a Tuff Shed storage unit at the property line to replace the lost carport storage. Shoe covers and drop cloths went down every day because the only access ran through the living room.
Narrow Side-Yard ADU in Bluff Park
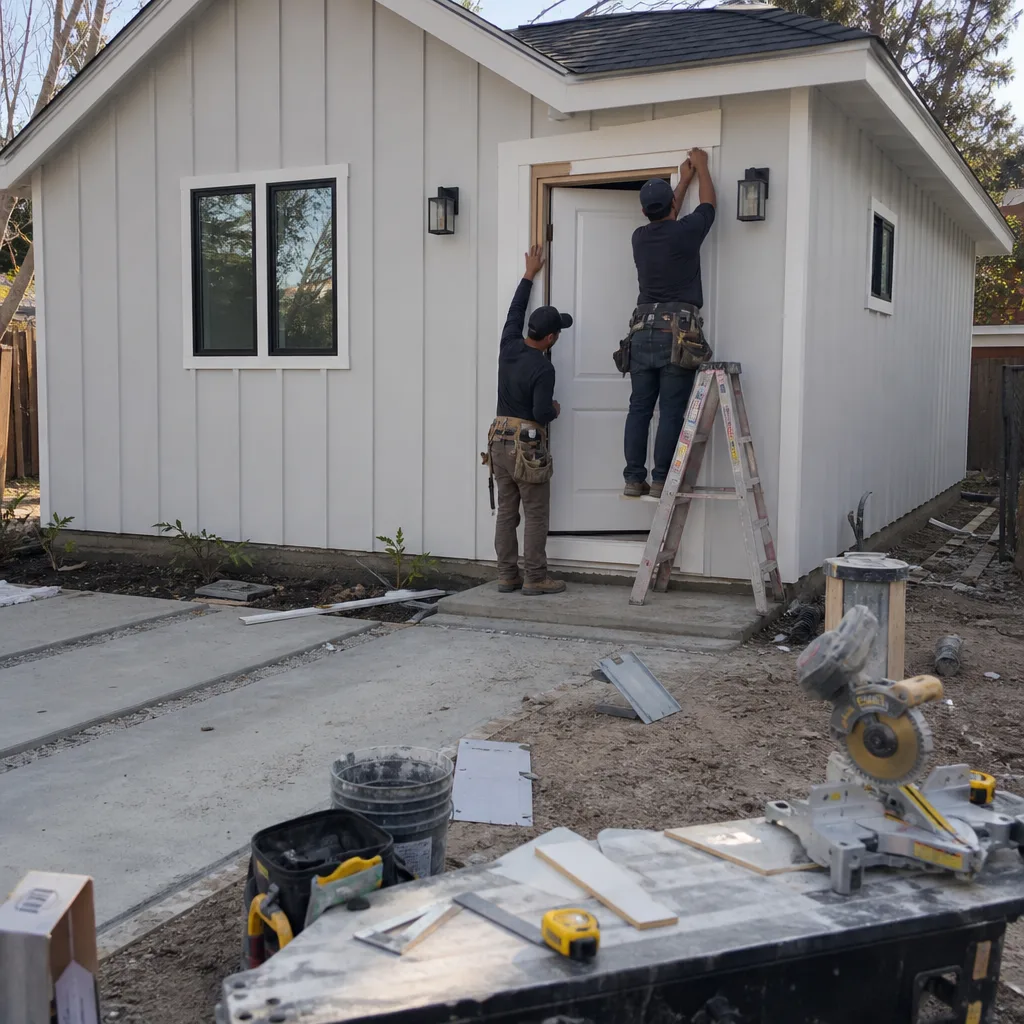
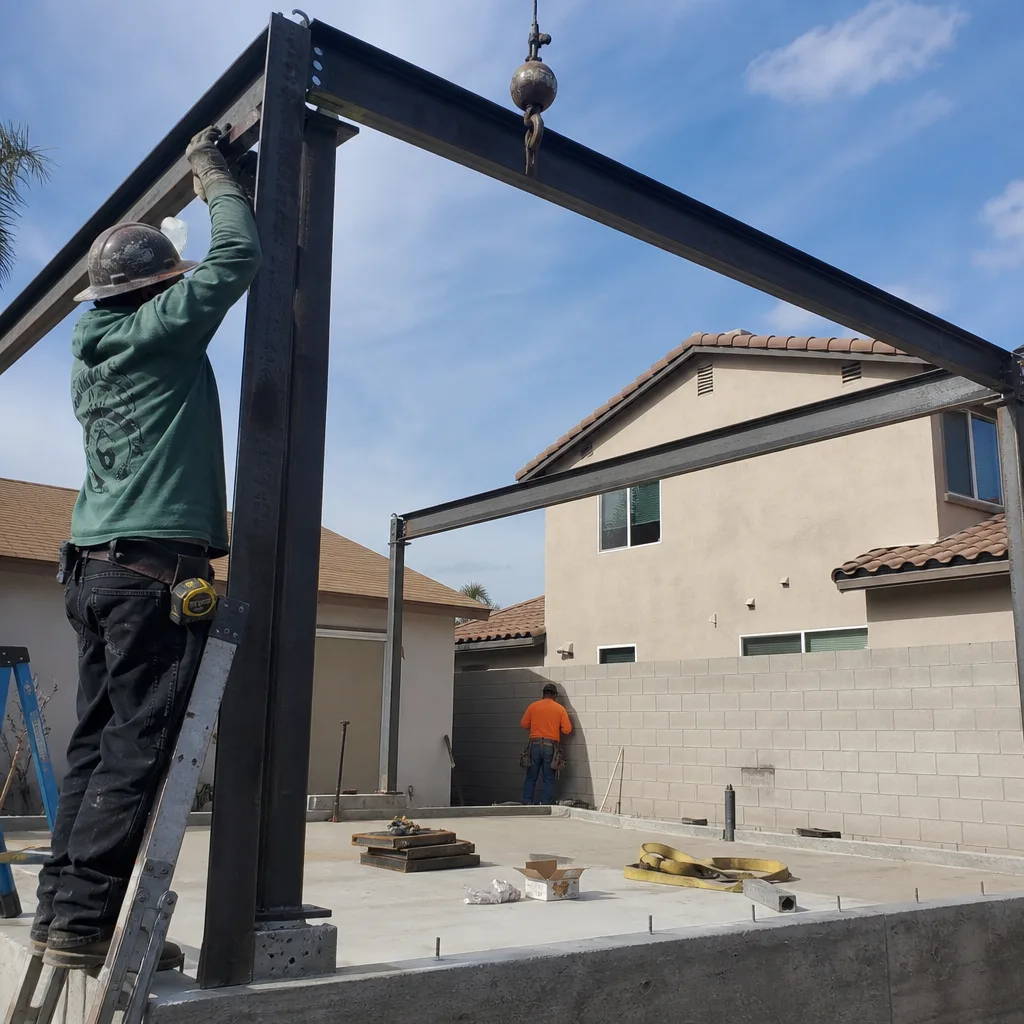
Bluff Park lots are famously tight, and this one had a side yard the owners thought was unusable. We measured the actual setback allowances with the Long Beach planning department and found room for a studio ADU that most builders would have walked past, because working in a nine-foot-wide footprint means every plumbing and electrical decision has to be made before the first wall goes up. We worked with the Mighty Buildings panel system to keep the wall assembly thin, which bought back interior inches that matter in a small space. The finished studio has a full bath, a kitchenette, and a tenant who walks to the beach every morning.
Attached Garage Conversion in El Dorado Park with Master Suite
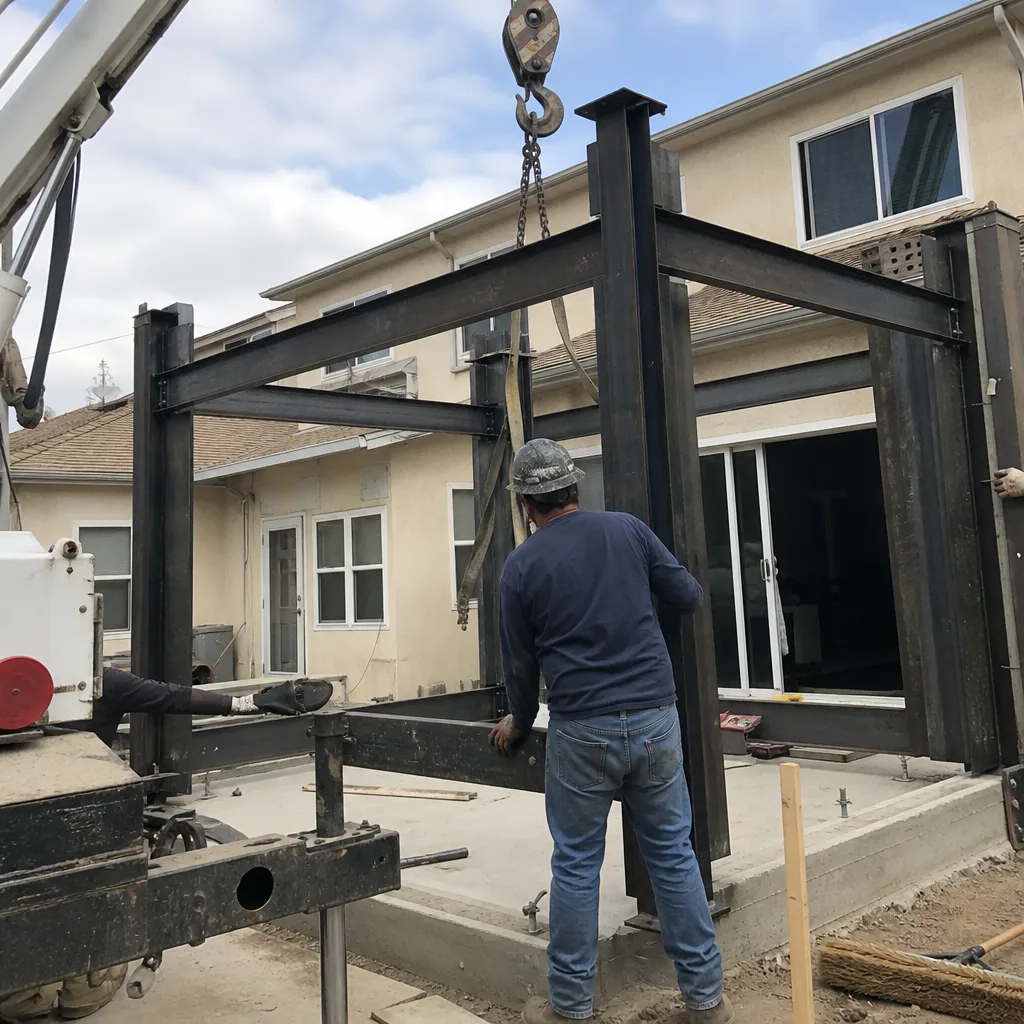
This El Dorado Park couple needed a first-floor bedroom as they planned for aging in place, not a rental unit. They didn’t want to move, and they didn’t want a build that would disrupt the two dogs and the grandkids who visit every weekend. We converted the attached garage into a master suite with a zero-threshold shower, and we used pet-safe products wherever there was a material choice. A photo of the clean-up before the crew left every day is part of how we work, and the dogs got their routine back the day we finished. This one was covered by the 365-Day Done Right Promise in writing, like every job we build.
Two-Story ADU Next to a Historic Home in Rose Park
Rose Park has real eyes on it, with historic overlay rules that affect everything from window proportions to exterior paint. The owners had a demolished studio footprint they wanted to rebuild as a two-bedroom ADU for a growing family member, so we worked with the city’s historic preservation officer early to get the massing and materials right before the plans were finalized. Building up instead of out saved their backyard. The finished ADU uses James Hardie siding in a color palette approved for the district, and from the street you’d think it had been there for fifty years. Ben Ortega walked this one personally, and he’ll tell you the permit office made us wait three weeks on a window detail that was worth every day of it.
Want Results Like These?
Every one of these Long Beach ADU projects started the same way: a phone call about an idea, followed by a written price before any work began. If you’re thinking about a garage conversion, a home addition, or a new ADU on your lot, call (562) 362-4592 to schedule a free estimate. We’ll walk your property, talk through what’s actually buildable, and put the numbers in writing.
Written by Ben Ortega, Owner at Seedling ADU Long Beach, serving Long Beach, CA and surrounding communities.


