
ADU Design & Blueprints in Long Beach, CA
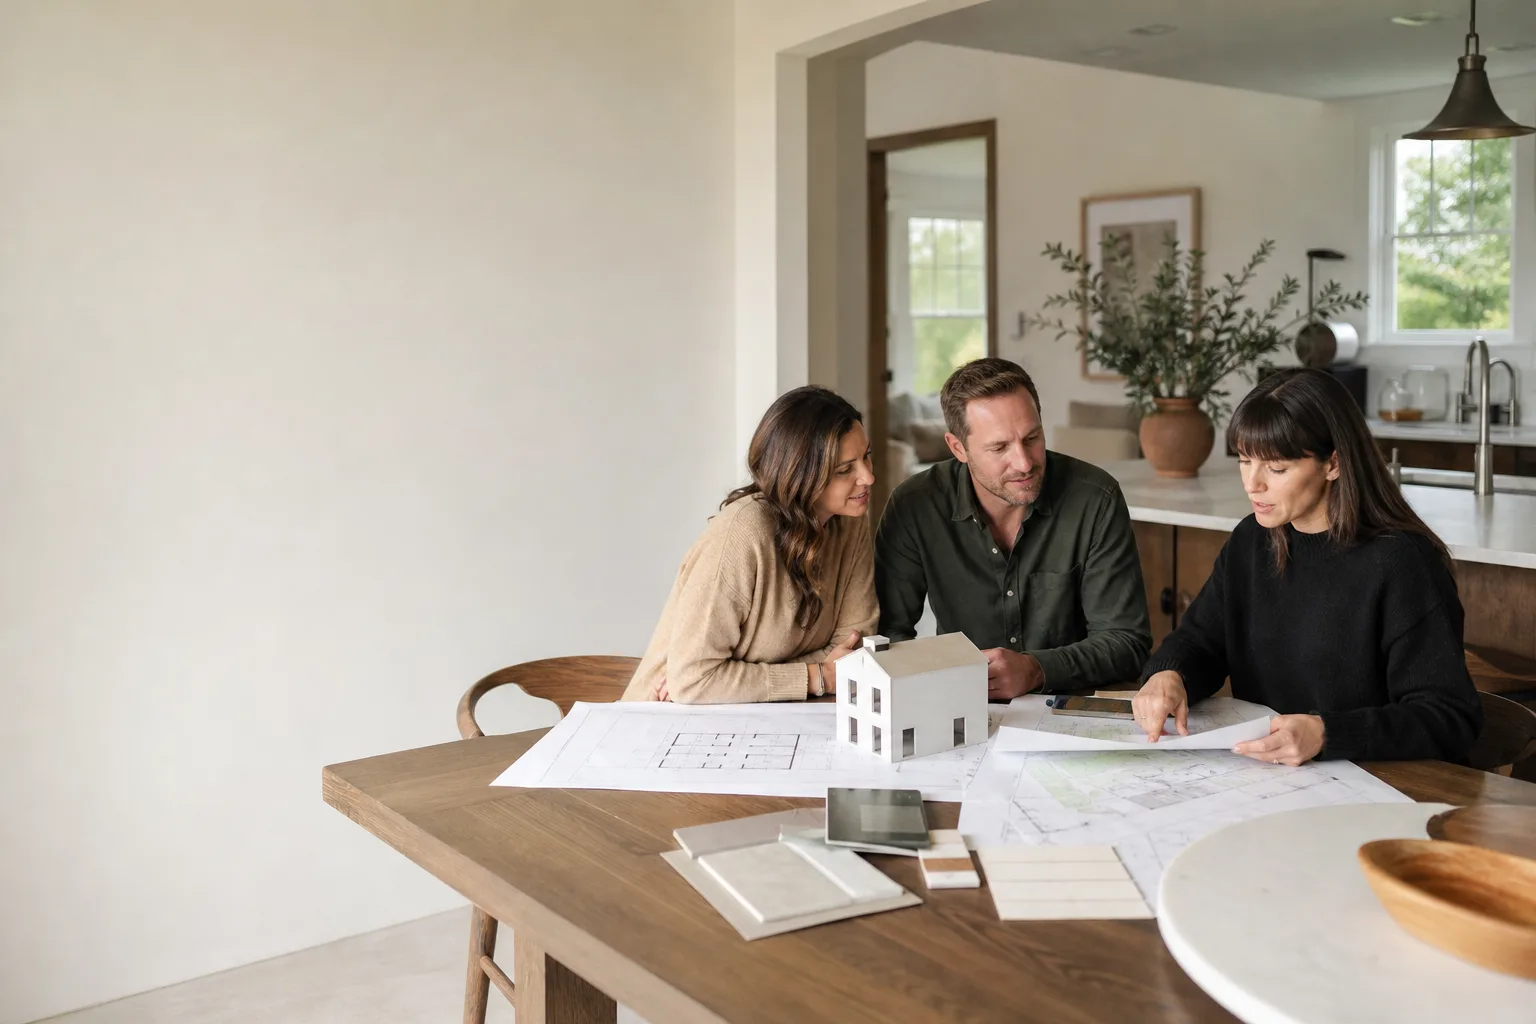
ADU design and blueprints in Long Beach typically run $6,000 to $18,000 for a complete permit-ready drawing set, depending on whether you’re converting a garage, building detached new construction, or working with a prefab manufacturer that includes design in the package. Most homeowners spend 8 to 14 weeks from first sketch to submittal, and the right design partner handles everything from as-built measurements to city plan check corrections. At Seedling ADU Long Beach, we pair careful design work with the Cedarwell Care Promise and a written price before any drawing begins, so you know exactly what the plans will cost and what happens once they’re approved.
This page is about the design and blueprint stage specifically. If you want the full picture of how design fits into ADU Design & Permitting in Long Beach, that page walks through the entire path from concept to city sign-off. The short version: good blueprints are the difference between a plan check that drags for months and one that moves. The City of Long Beach Development Services reviews ADU plans against California building codes, local zoning, and specific overlay district rules that vary block by block, from Belmont Shore to Bixby Knolls to Naples Island. Our job is to make sure the drawings arrive ready for that scrutiny. Call (562) 362-4592 to talk through your lot and what you’re picturing.
We’re led by Ben Ortega, who has spent years working through Long Beach’s specific planning requirements with homeowners, and our design and permit team knows where local review tends to stall. More on that below.
When You Need ADU Design & Blueprints
Every permitted ADU in Long Beach requires a set of drawings. But the moment you need professional design help, as opposed to a conversation with a general contractor, usually shows up in one of these situations.
- You have a garage that’s never been drawn accurately. Long Beach garage conversions are popular in neighborhoods like El Dorado Park and Los Altos, but many older garages have settled foundations, non-conforming setbacks, or electrical panels that need relocation. As-built drawings are the first step, and they have to be precise or the plan check stalls at the first review.
- Your lot has a quirk. Long Beach lots range from deep Naples Island parcels to narrow alley-loaded lots in Alamitos Beach. Corner lots, flood zone overlays, and properties in the Coastal Zone all carry different design constraints. A standard “box ADU” template won’t survive plan check if it ignores the specifics of your parcel.
- You’re weighing prefab against site-built. Prefab manufacturers have their own drawing packages, but the site plan, foundation design, and utility connections still need to tie into Long Beach’s permitting requirements. You need someone who can work with the manufacturer’s details and fill in the gaps.
- Your first set of plans came back with corrections. Long Beach plan check often returns with comments on egress window size, shear wall details, or Title 24 energy calculations. If you’ve been handed a correction list and your previous designer has gone quiet, a fresh set of eyes that understands local review patterns can get the project moving again.
- You want to know what’s actually buildable before you commit. A feasibility sketch and a permit-ready drawing set are different things. We do the feasibility work first, which means you’ll know if a two-bedroom unit with a full bath fits on your lot before you pay for the full blueprint package.
- You need both design and permits handled without being handed off. Some firms draw plans and then send you away to figure out permitting on your own. Our team carries the project from the first dimensioned sketch through plan check approval, corrections, and ready-to-issue.
If any of these sound like your situation, call us at (562) 362-4592. A ten-minute conversation about your lot will tell you where you actually stand.
Our ADU Design & Blueprints Process
We keep the design phase organized so you always know what’s been done, what’s next, and what it costs. Here’s the path, step by step.
- Lot assessment and zoning check. We start with your address, pull the parcel data, and confirm what Long Beach’s zoning allows: setbacks, lot coverage, height, parking requirements, and any overlay district conditions. This step, done correctly, prevents you from paying for drawings that can’t be approved.
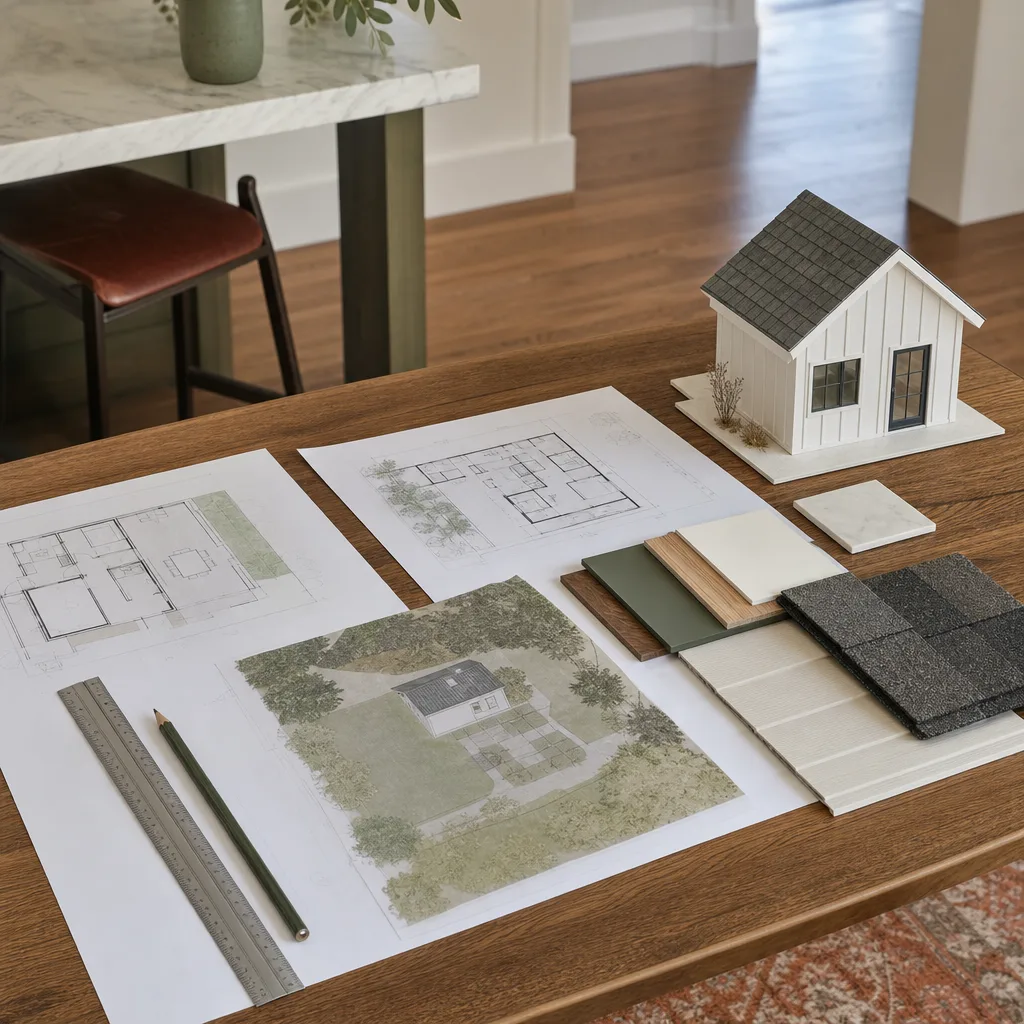
- Feasibility sketch and ballpark estimate. Before we draw a single permit sheet, we produce a scaled concept that shows the unit’s footprint on your lot, room layout, window placement, and how it sits in relation to the existing home. You’ll see whether your ADU vision fits, and we’ll give you a written price for the full drawing set based on that sketch.
- As-built measurement of the existing conditions. For garage conversions and additions, we measure the existing structure, framing, foundation, and utility locations. These measurements become the base drawings that everything else builds on. If you need site surveys or soils reports, we’ll tell you during this step and arrange for them if you want us to manage the whole process.
- Construction drawings and engineering. We produce the full set: site plan, floor plan, elevations, sections, electrical, plumbing, mechanical, and any structural engineering required. These are the sheets Long Beach plan check will review. We work with licensed engineers who know what the city’s reviewers look for in shear wall details, roof connections, and foundation design.
- Title 24 energy calculations. California ADUs must meet current energy code. We run the Title 24 compliance report and fold any required changes into the drawings before submittal. This step catches discrepancies that otherwise cause plan check corrections.
- Submittal, plan check, and corrections. We submit the drawings to the City of Long Beach, track the review, and respond to every comment. Plan check correction cycles are where projects stall, and we handle them without asking you to interpret a building official’s notes. This continues through approval and ready-to-issue, at which point you’re set to pull permits and start construction.
Throughout the process, we’re reachable by phone. A live person answers when you call, not a voicemail tree. If something comes up with the city or the drawings, you’ll hear it from us directly.
ADU Design & Blueprints Pricing in Long Beach
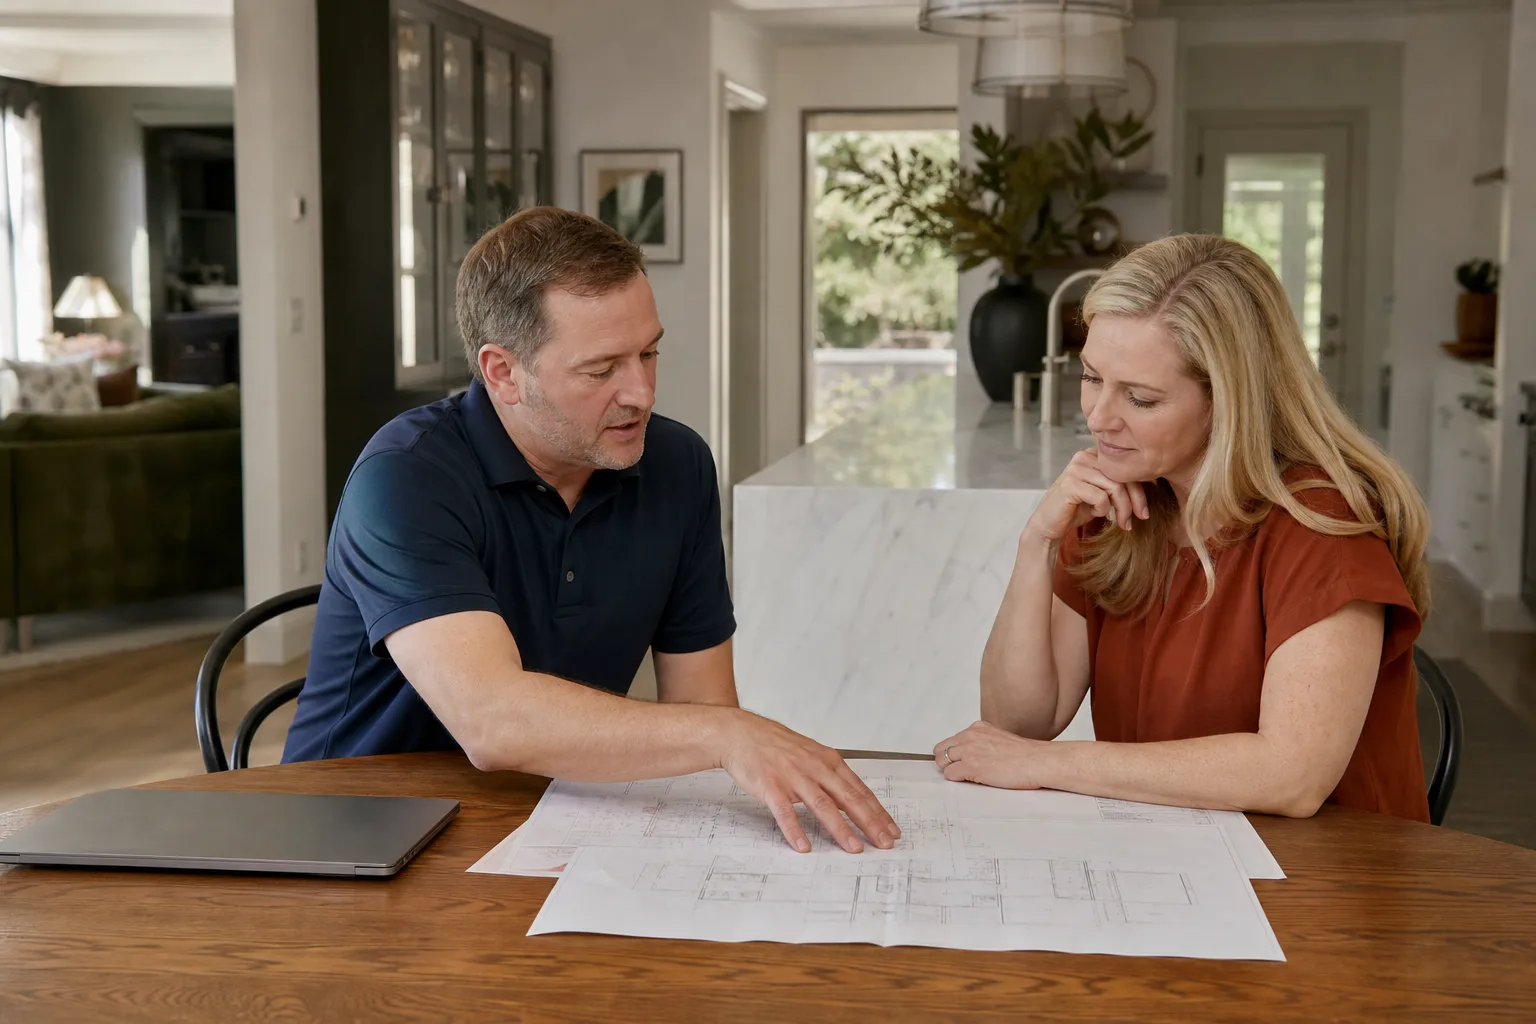
Design and blueprint costs in Long Beach depend on the project type, the complexity of your lot, and whether engineering or energy calculations are included. Here are the honest ranges we see for projects in this area.
| Project Type | Typical Cost Range | What It Usually Includes |
|---|---|---|
| Prefab or modular ADU coordination (working with a manufacturer’s plans) | $4,500 – $9,000 | Site plan, foundation tie-in, utility connection drawings, city submittal support, and plan check corrections |
| Garage conversion (existing structure) | $6,500 – $14,000 | As-built drawings, floor plan, structural engineering for new openings, Title 24, submittal, and corrections |
| Detached new ADU (up to 800 sq ft) | $10,000 – $18,000 | Full drawing set, engineering, Title 24, submittal, corrections, and ready-to-issue |
| Feasibility sketch only (pre-design) | $500 – $1,500 | Scaled concept and buildability review before you commit to full drawings |
What moves the price within those ranges: corner lot or Coastal Zone requirements add review complexity, two-story units need more engineering, and properties in neighborhoods with historic district overlays, like parts of Bluff Park, may require additional design review. Soils reports or survey work, when needed, are separate line items handled by licensed providers, and we’ll always tell you before incurring any cost.
That last sentence matters here, so we’ll state it plainly: you get a written price before any design work starts, and we don’t bolt on surprise line items after the fact. If the scope changes because you add square footage or a bathroom, we’ll give you the updated number before we touch the drawings, not after.
Every homeowner’s budget and timeline are different, so call (562) 362-4592 for a free estimate on your specific project. We’ll talk through the lot, what you want to build, and what the full design and permitting path will cost before you spend a dollar with us.
Where Design Meets the Cedarwell Care Promise
Design and blueprinting is desk work, not construction, but the same standard applies. When we visit your Long Beach home for measurements or a lot walk, our team wears shoe covers inside and puts down drop cloths before placing any equipment. We use pet-safe products where there’s a choice, and we send you a photo of the clean-up before we leave. If your kids are napping or it’s a school night, we’ll schedule around it. The design phase shouldn’t feel like an intrusion, even though it’s technically the start of construction planning.
Seedling ADU Builders backs every completed project with the 365-Day Done Right Promise: if it’s not done right, we make it right. That promise starts with the drawings, because a design error caught on paper costs hours, not drywall. We treat the blueprint stage with the same care as the construction that follows it.
Prefab, Modular, and Site-Built: How Design Choices Change
Long Beach homeowners increasingly ask about prefab and modular ADUs, and the design choices are genuinely different from site-built construction. We work with homeowners evaluating ADU Design & Permitting in Long Beach across all of these routes, and we’re comfortable coordinating drawings with manufacturers like Plant Prefab and Abodu, as well as using quality materials like James Hardie siding for site-built units.
Prefab manufacturers ship with their own architectural drawings, but those drawings still need a site plan that fits your Long Beach lot, a foundation design that meets local soil conditions, and utility connections that pass city inspection. We handle that coordination layer, which is where prefab projects tend to stall: not in the factory drawings, but in the site-specific work that connects the building to your parcel. For garage conversions and custom site-built ADUs, we do the full drawing set from scratch. For homeowners who want a simpler conversion, options like Tuff Shed structures can sometimes fit the bill when permitted properly. The right choice depends on your lot, your budget, and how you want the unit to perform over the next thirty years.
Key Takeaways: ADU Design & Blueprints in Long Beach
- Full permit-ready drawing sets in Long Beach typically run $4,500 to $18,000 depending on project type.
- Garage conversions, detached new builds, and prefab coordination each follow a different design path and price profile.
- Written pricing comes before any design work starts, with no surprise line items added later.
- The Cedarwell Care Promise applies to design visits: shoe covers, drop cloths, pet-safe products, and a clean-up photo before we leave.
- Live phone support throughout design and plan check means you’re never left guessing where your project stands.
- Every drawing set is backed by the same 365-Day Done Right Promise that covers our completed construction work.
FAQs – ADU Design & Blueprints
How much do ADU blueprints cost in Long Beach?
ADU blueprints in Long Beach typically cost $4,500 to $18,000 for a complete permit-ready set, depending on whether you’re converting a garage, building detached new construction, or coordinating with a prefab manufacturer. Feasibility sketches run $500 to $1,500 if you just want to know what fits before committing to full drawings. Call (562) 362-4592 for an exact quote on your project, estimates are free.
Do I need stamped engineering drawings for an ADU in Long Beach?
Yes, in most cases. Any new structural work, foundation design, and large wall openings require a California-licensed engineer’s stamp, and the City of Long Beach will send the drawings back if they’re missing. We coordinate licensed structural engineering as part of the design package so you don’t have to find an engineer separately.
Can you work with a prefab ADU company’s plans?
We do, regularly. We coordinate site plans, foundations, and utility drawings with prefab manufacturers like Plant Prefab and Abodu, and we handle the Long Beach submittal and plan check process so the manufacturer’s drawings and the city’s requirements actually line up. This coordination layer is where most prefab projects stall, and it’s work we do daily.
How long does ADU design and permitting take in Long Beach?
Design work typically takes 4 to 8 weeks from initial measurements to a complete permit set, and City of Long Beach plan check can run another 4 to 12 weeks depending on review volume and correction cycles. We handle the corrections, which is the stage where timelines usually stretch. Call (562) 362-4592 and we’ll give you a realistic timeline for your specific project.
What if my plans come back with plan check corrections?
We respond to every correction comment from the City of Long Beach, revise the drawings, and resubmit until the set is approved and ready to issue. Correction cycles are normal, especially for garage conversions in older neighborhoods, and we don’t charge homeowners to manage the review process after the initial submittal. If you have a correction list from another designer, we can step in and take it from there.
Ready to Start Your ADU Design in Long Beach?
If you’re ready to see what fits on your lot, call Seedling ADU Long Beach at (562) 362-4592 for a free estimate. We’ll talk through your property, your budget, and the design path that makes sense for your family, whether that’s a garage conversion in Lakewood Village, a prefab unit on a Naples Island lot, or a detached new build in South of Conant. You’ll get a written price before any work starts, and you’ll work with a team that treats the drawings with the same care as the finished home you’re building. That’s the Seedling standard, and it applies from the first sketch to the day you move your family into the new unit.
Written by Ben Ortega, Owner at Seedling ADU Long Beach, serving Long Beach.


