A free site visit, a check of what your lot allows and a written, line-item price.
Get your free estimateFast, Reliable Garage Conversion Contractor Across West Carson
A garage conversion in West Carson typically costs between $75,000 and $145,000 depending on whether you’re adding a bathroom, upgrading the electrical panel, or raising a low ceiling. Most projects take 10 to 16 weeks from permit submittal to final inspection, with the County’s ADU review running 4 to 6 weeks before construction begins. We’ve worked the unincorporated pockets off Del Amo Boulevard and Vermont Avenue long enough to know that every job here starts with one question: which set of rules actually applies to your lot. Call (562) 362-4592 and we’ll walk you through it before you spend a dime.
Our Garage Conversion Contractor team handles attached and detached conversions, garage-to-bedroom reconfigurations, and full ADU buildouts throughout West Carson. The difference here is jurisdictional, and we’ll explain that below in plain terms.
Why Seedling ADU Long Beach Is West Carson’s Preferred Garage Conversion Contractor Company
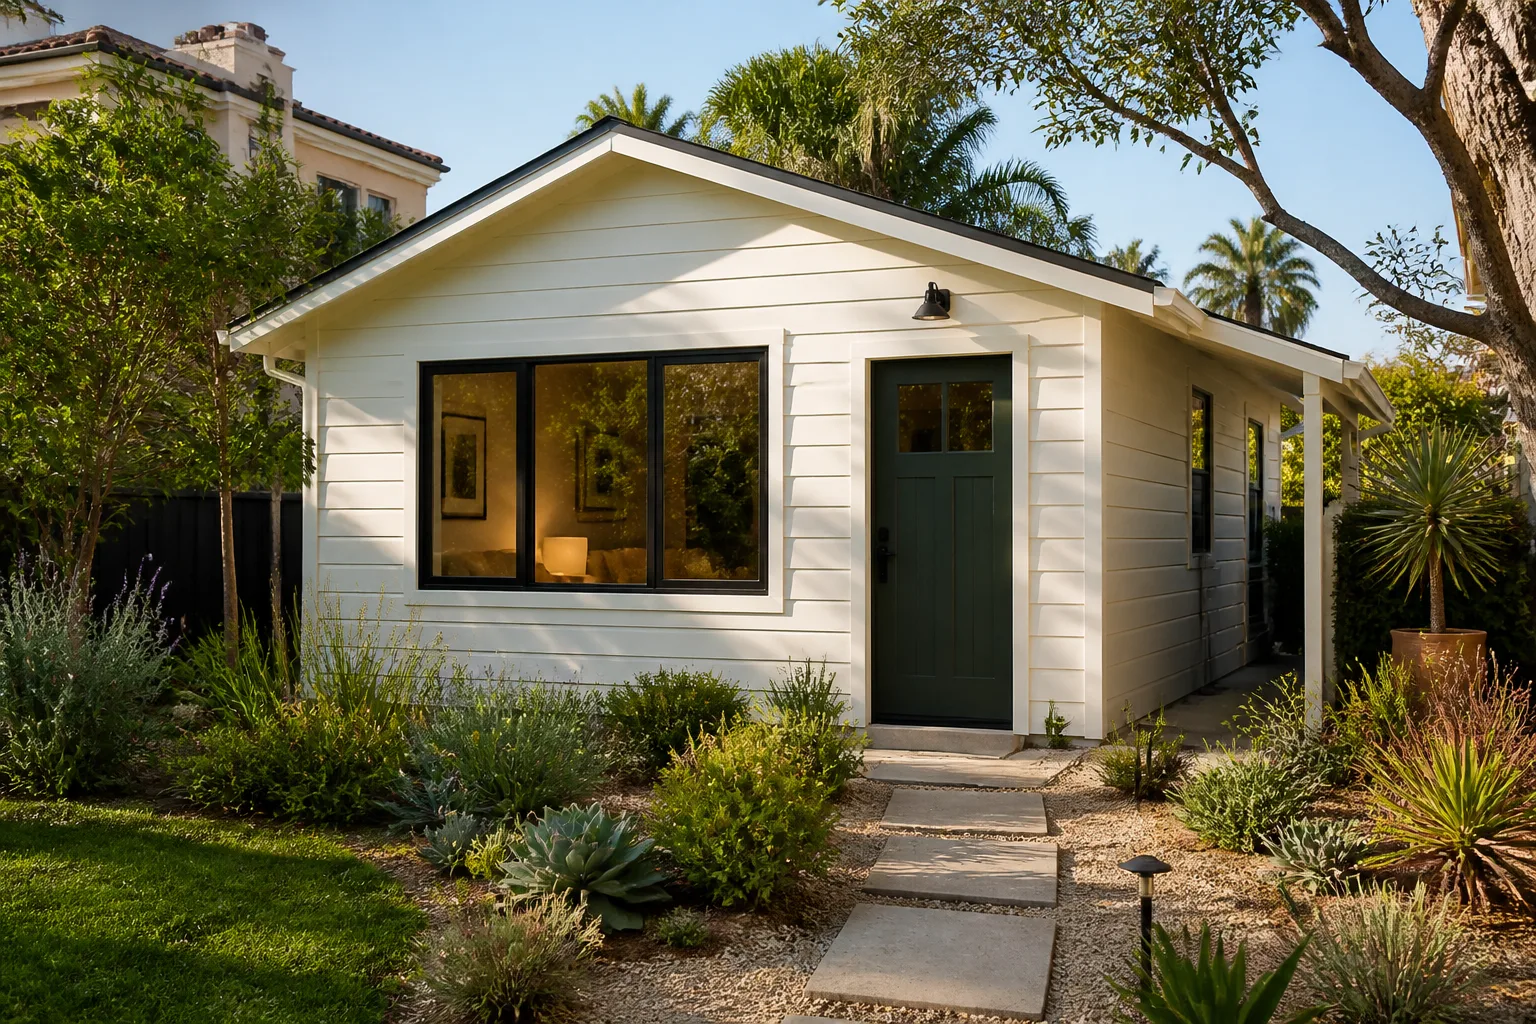
West Carson homeowners keep calling us back because we do the unglamorous work first: checking the Community Standards District overlay before quoting anything. That habit has saved families from spending $8,000 on plans that would have been rejected outright. We don’t guess at county requirements; we pull the actual parcel data and read the ordinance language for your specific lot. Ben Ortega, who leads our team, reviews every West Carson permit package personally before it goes to LA County. That level of attention means fewer resubmittals and a shorter wait for your approval letter.
Our crews arrive in uniforms and shoe covers go on before the front door closes behind them. Drop cloths protect the path from your living room to the garage, and we use pet-safe products wherever there’s a choice. At the end of each workday, we send a photo of the clean-up so you can see what you’re coming home to. That’s the Cedarwell Care Promise, and it’s written into every contract we sign in West Carson. A live person answers our phone 24/7, which matters when a mid-project question hits at 9:00 PM and you’re trying to keep the kids on a school schedule.
Garage Conversion Permit in West Carson
A Garage Conversion Permit in West Carson falls under LA County’s Accessory Dwelling Unit ordinance, not City of Carson or Torrance municipal code, because this community remains unincorporated. The County’s plan check for a typical attached garage conversion usually costs between $4,000 and $9,000 in plan drafting, structural engineering, and permit fees, depending on whether the West Carson Community Standards District imposes additional review on your parcel. Before you call any contractor, get a definitive answer on whether your lot sits inside the CSD overlay, because that single fact changes setbacks, height limits, and even whether your conversion can have a separate entrance facing the street. We pull that determination for every West Carson bid, in writing, before we quote a number.
County-Level Trigger Upgrades
When a 1950s or 1960s West Carson garage gets converted, the County requires the dwelling to meet current code for the new use, not the original construction. That means electrical panels, egress windows, and smoke and carbon monoxide detection all get looked at. We’ve opened enough walls near Vermont Avenue to know that cloth-insulated wiring is common, and the County won’t sign off on a conversion that leaves it live behind new drywall. Our contract includes an allowance for these triggers, priced and approved in writing before we touch anything.
Standards District Setback Review
Within the West Carson Community Standards District, height and setback rules can differ from a Torrance lot two blocks south, and that discrepancy has stopped projects cold. We pre-check the CSD overlay before designs are finalized so our plans don’t assume Carson or Torrance rules that don’t apply. That one step has saved homeowners from a stop-work order and a redesign fee.
Garage Conversion to Living Space in West Carson
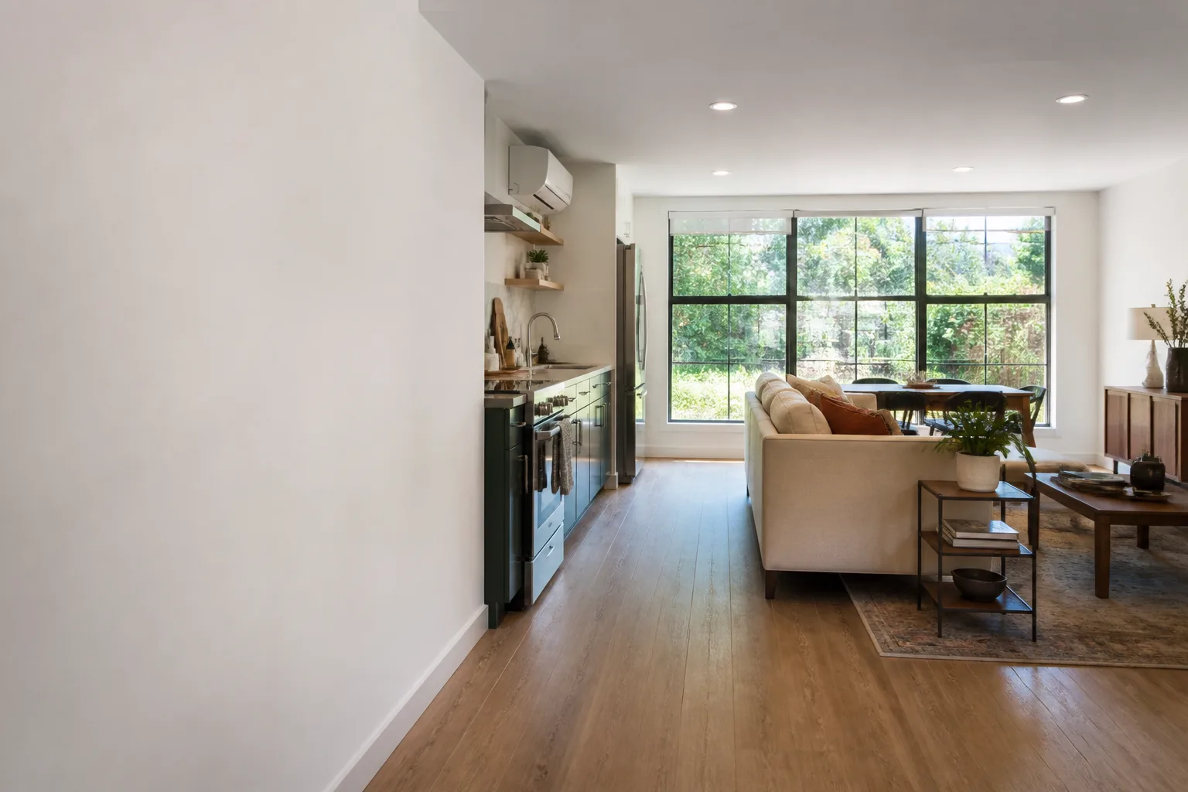
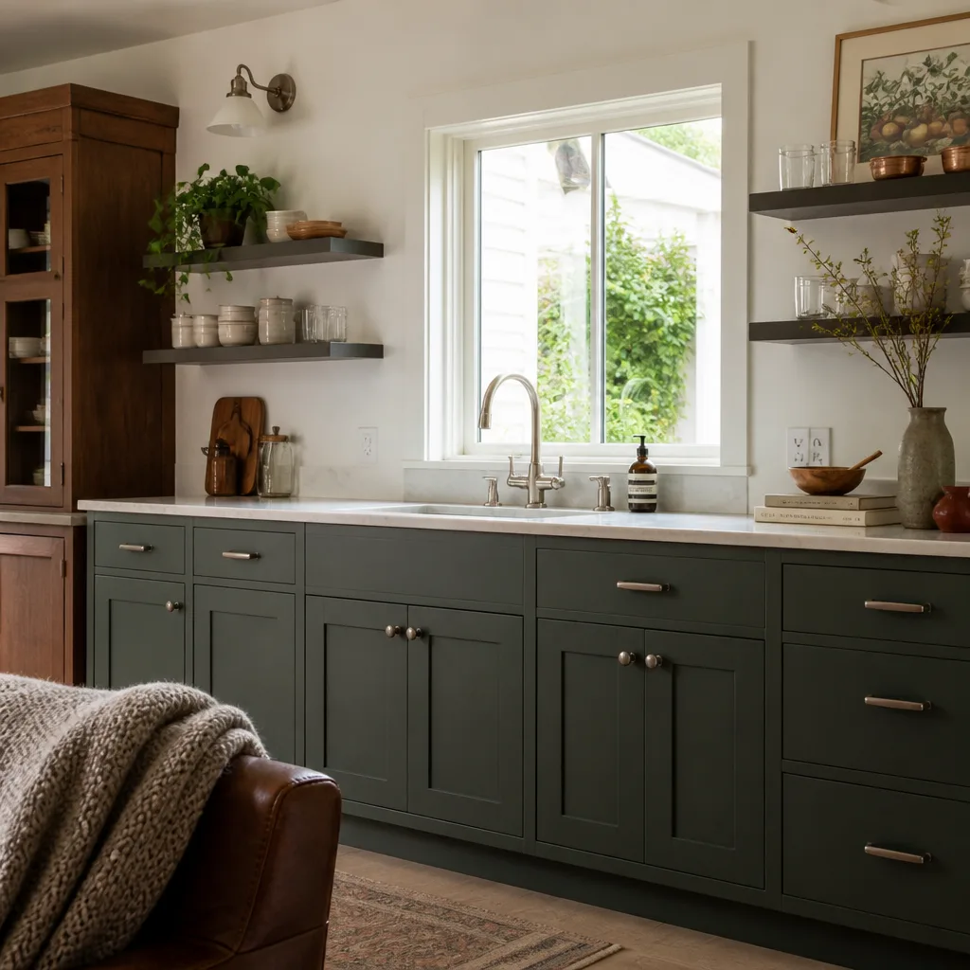
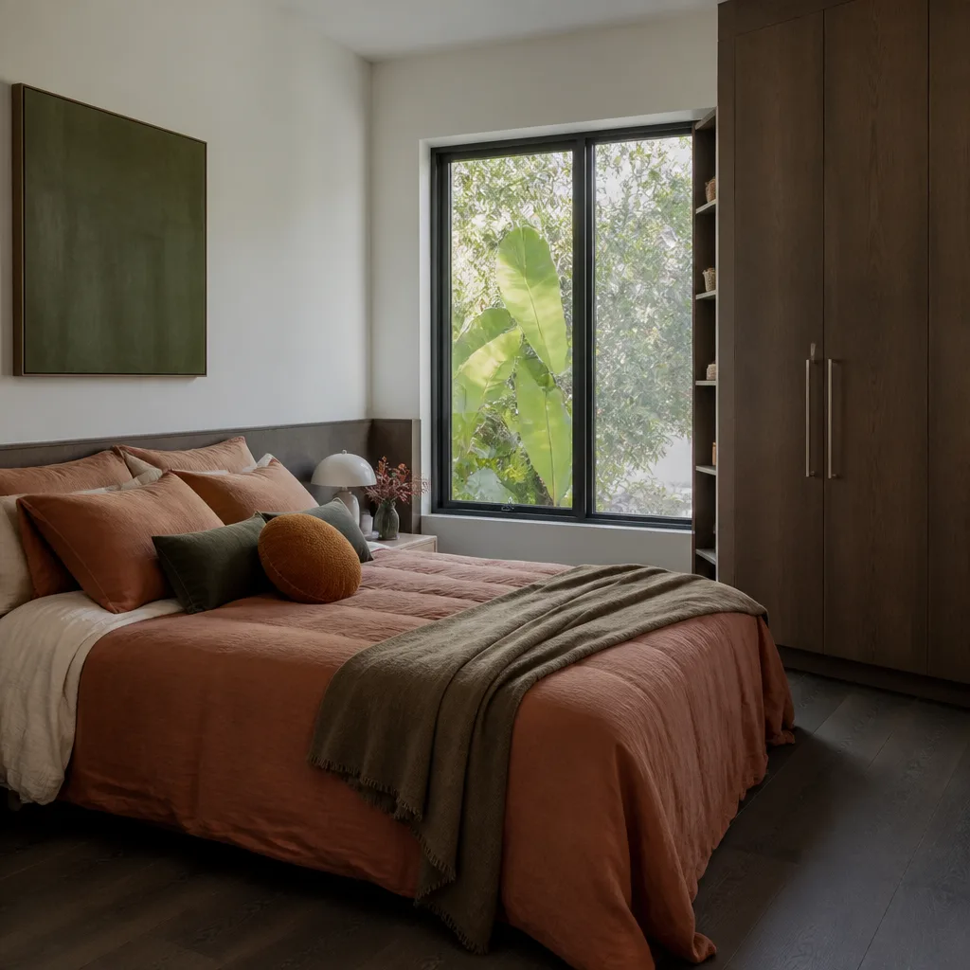
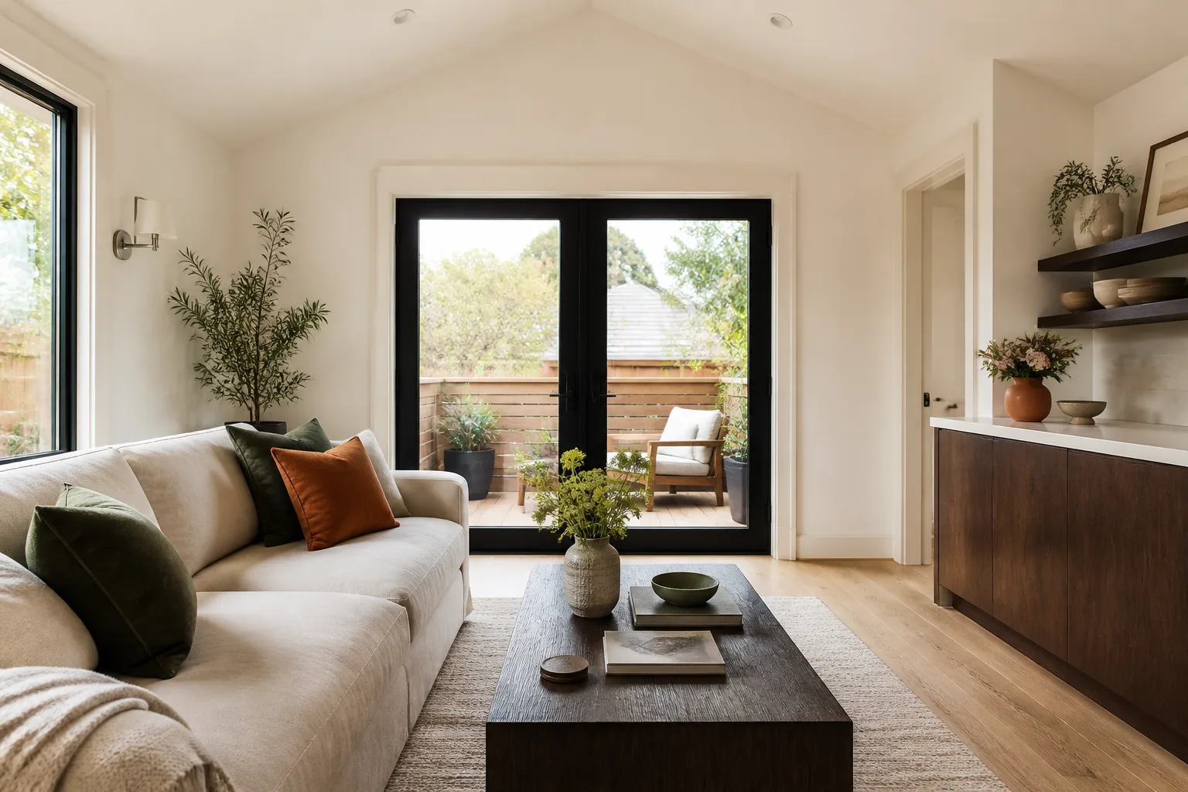
A Garage Conversion to Living Space in West Carson means taking a single-car or two-car garage built in the 1960s and turning it into a bedroom, home office, den, or full ADU with its own kitchenette and bath. The conversion itself usually runs $85,000 to $130,000 in this area, with the range driven by whether you need a sewer lateral upgrade, an electrical service panel replacement, or foundation work beneath the old slab. Because so many West Carson homes were built between the 1950s and 1970s with ranch or Spanish-influenced designs, the existing footprint often works well, but the underlying systems rarely do. A low garage slab, a shared wall that was never waterproofed, and a roof tie height of 7 feet are the three most common realities we address.
Raising a Low Ceiling
Many West Carson garages have ceiling ties sitting at 7 feet, and converting to living space under current code usually requires 7 feet 6 inches minimum. We can raise the roof structure on most ranch-style homes, and because the coastal Mediterranean climate is mild, this rarely adds a heavy HVAC load. The work costs more than a simple drywall conversion, but it’s the difference between a room that feels like a bedroom and one that feels like a garage with carpet.
Indoor-Outdoor Flow
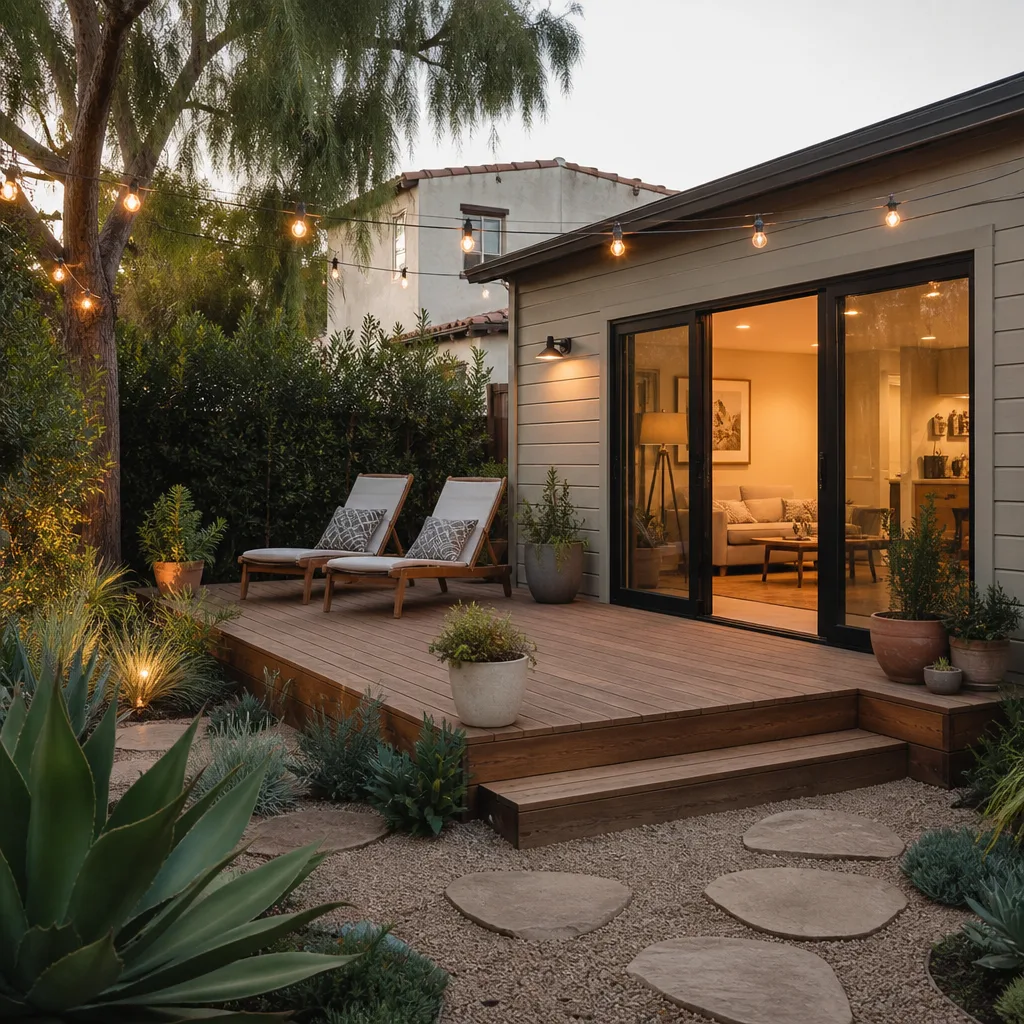
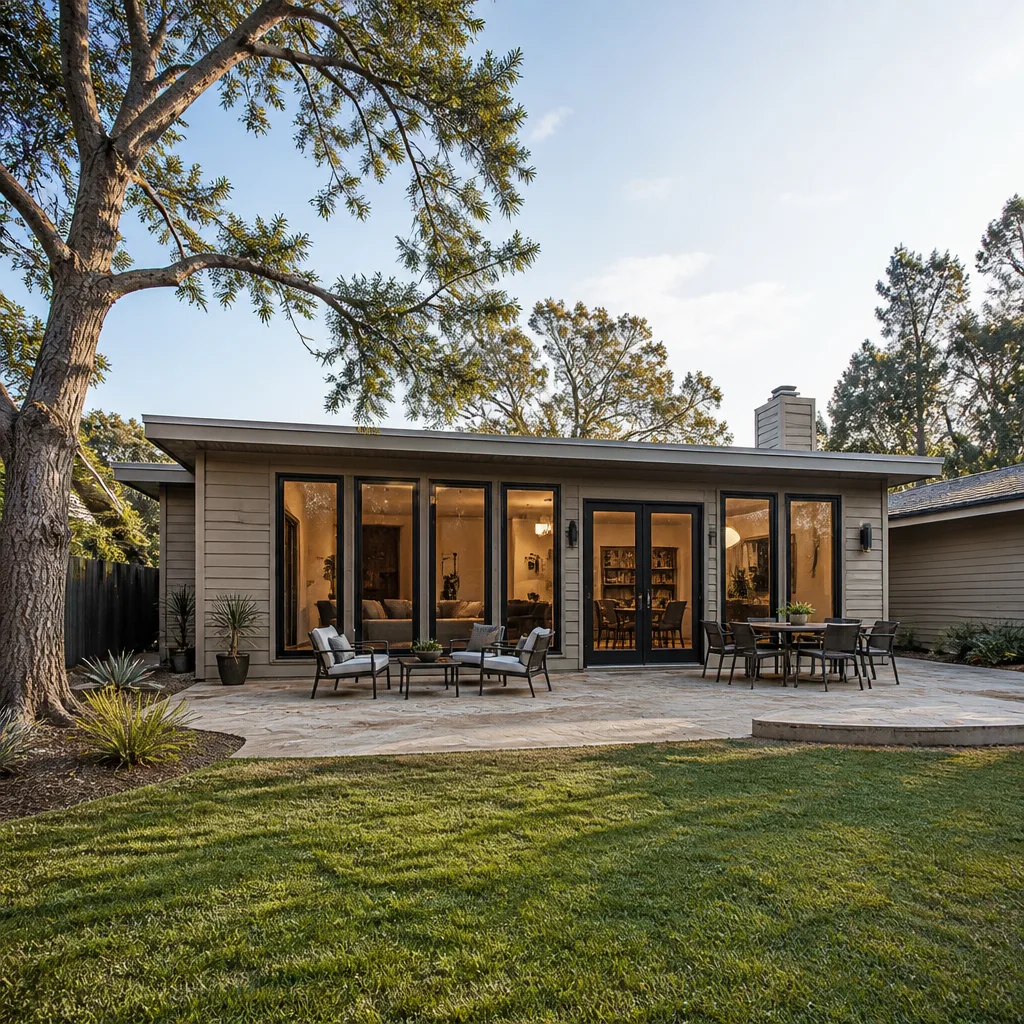
West Carson’s marine layer mornings and mild afternoons make indoor-outdoor ADU designs practical nearly year-round. A converted garage with a glass slider facing the yard gives you usable living space without adding much cooling load. We see families use these as guest quarters, work-from-home offices, and long-term residential units for aging parents who want to be close but not under the same roof.
Trusted Brands We Service in West Carson
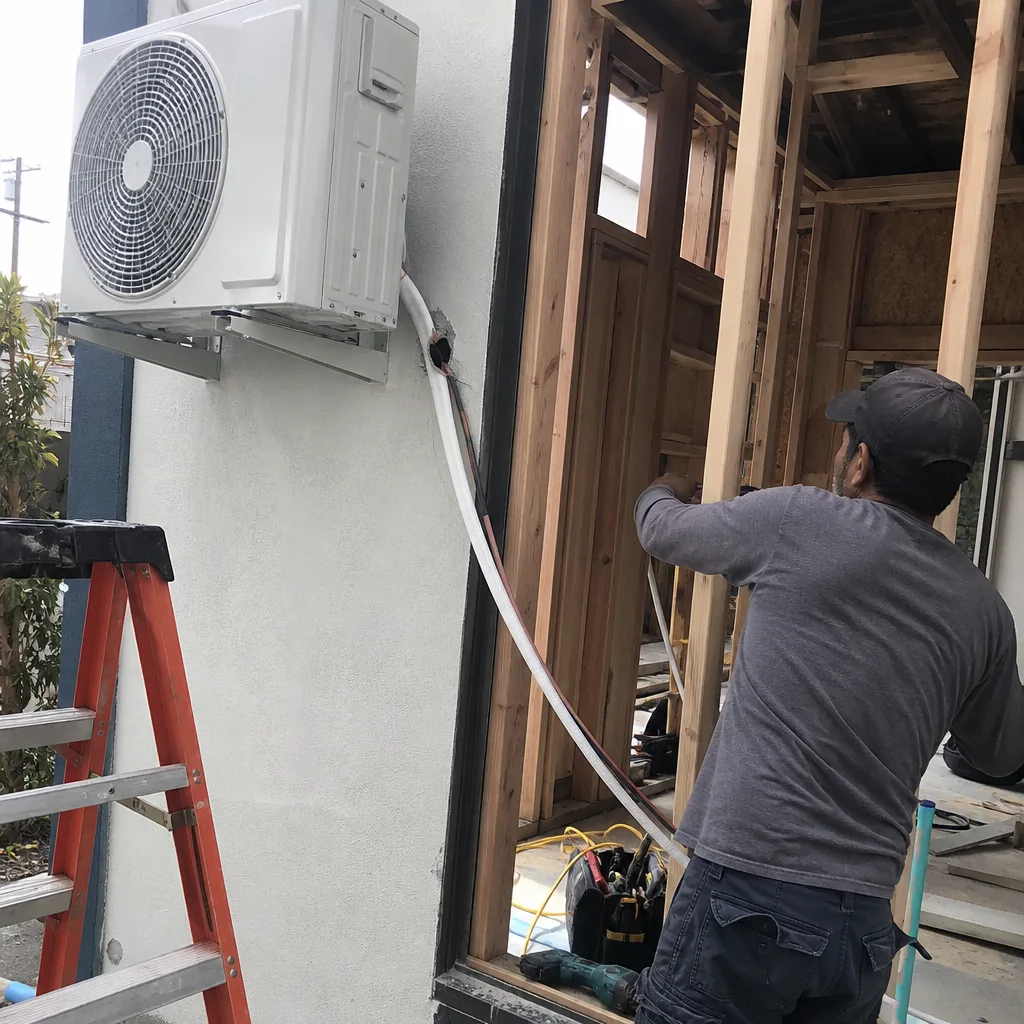
We work with the brands West Carson homeowners research when they start planning: Abodu and Cover for prefabricated ADU shells that can shrink the on-site construction timeline, James Hardie siding and trim for exterior cladding that holds up to coastal moisture and the marine layer, and Dvele for panelized systems when a lot needs a more custom footprint. Having hands-on access to these products means we can offer you a real choice between a modular garage conversion and a site-built one, with pricing laid out in writing for each option before you commit. When a West Carson family wants a James Hardie exterior on their converted garage, we order directly and handle the install ourselves.
Common Garage Conversion Contractor Problems We See in West Carson Homes
- Cloth-insulated wiring behind 1950s drywall. We find this on roughly half the garages we open in West Carson, and the County requires those circuits be disconnected and rewired before any conversion receives final sign-off. Our allowance covers this before work starts, so it’s not a surprise when the wall comes down.
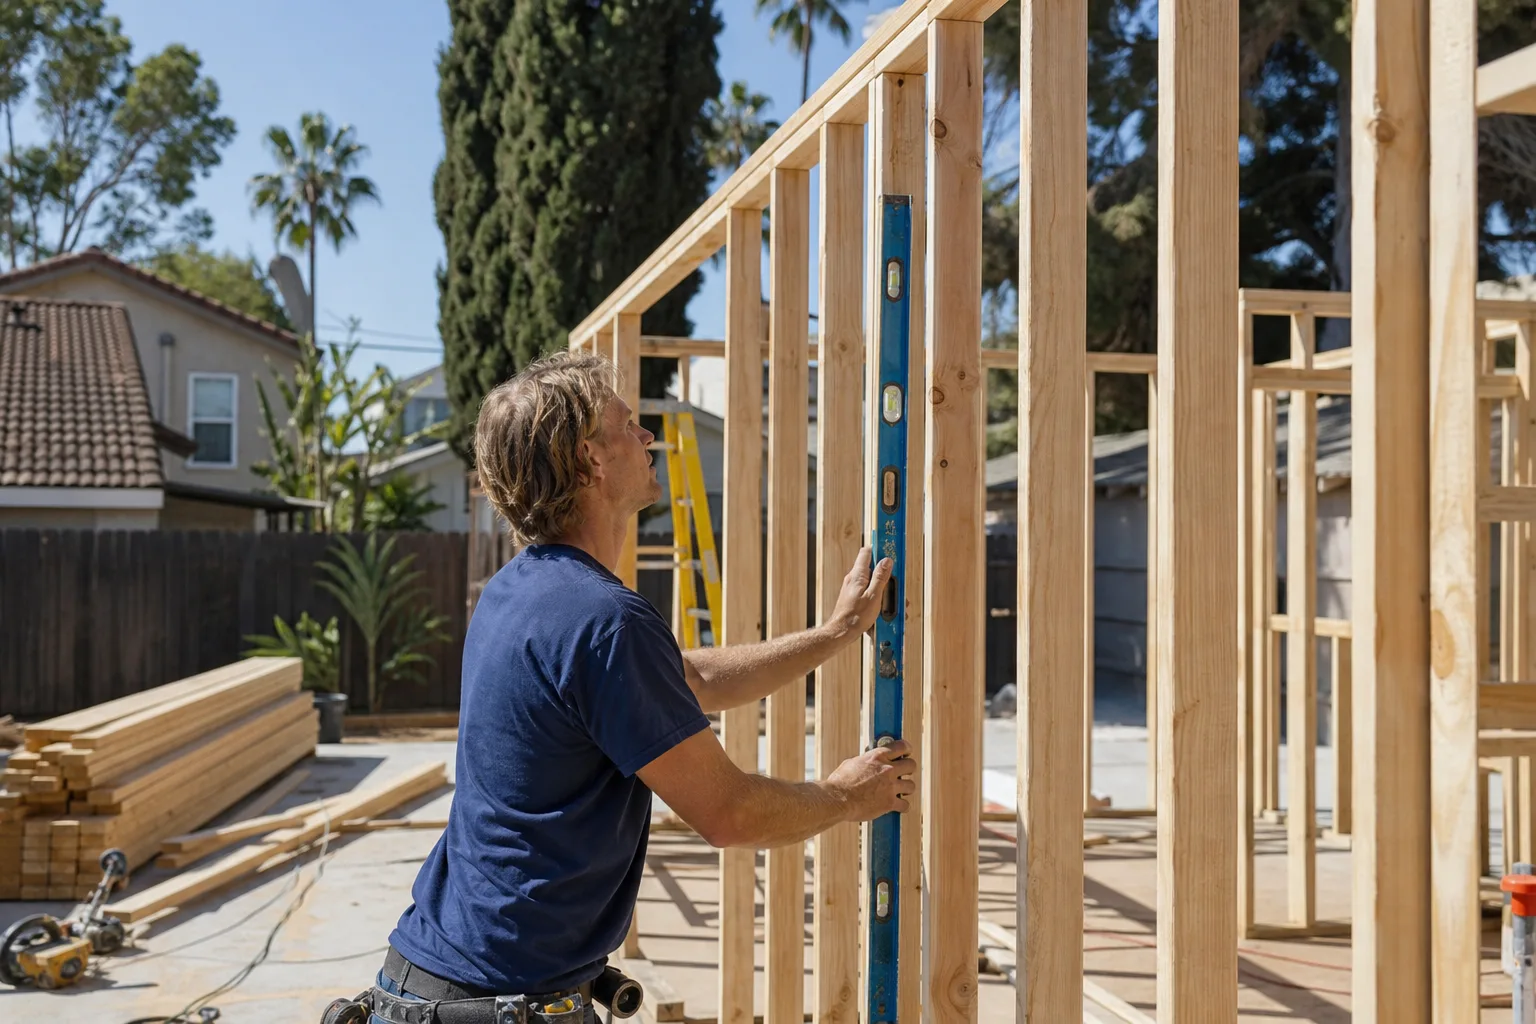
- Hacked-in headers and undersized load paths. Garage roof lines often hide a single 4×4 carrying weight it was never designed for, especially near the shared wall of 1960s ranch homes. A steel beam and a County-approved plan fix it permanently, but skipping this step puts the entire conversion at risk.
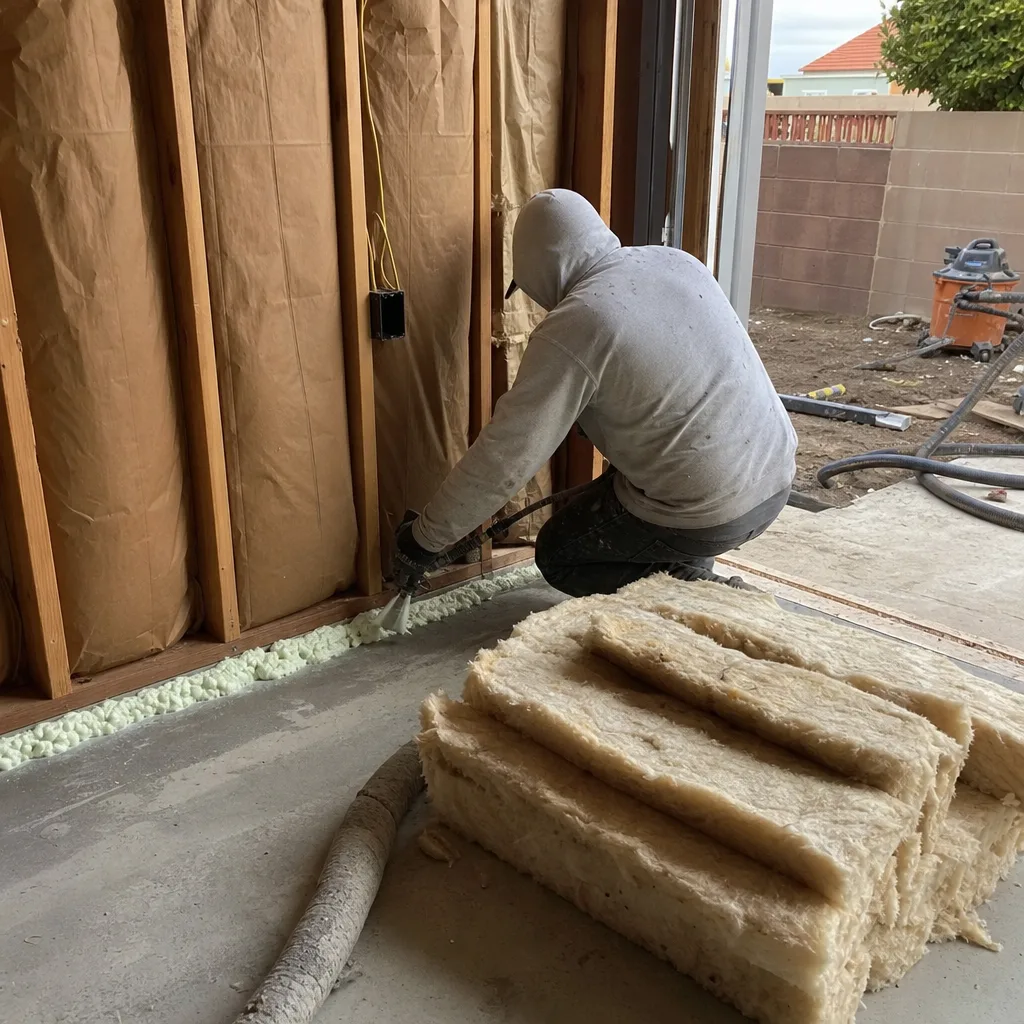
- Failed waterproofing at the stem wall. Because West Carson sits close to the coast and sees regular marine layer moisture, older garage foundations often wick water up into the wall assembly. We address this with proper drainage and moisture barriers before drywall goes up.
- Too-small electrical panels. A converted garage with a bedroom, bath, and mini-split needs capacity the original 100-amp panel doesn’t have. Upgrading to 200 amps is a standard part of most West Carson garage conversions, and we write that into the price before the first tool is picked up.
Pricing for Garage Conversion Contractor in West Carson, CA
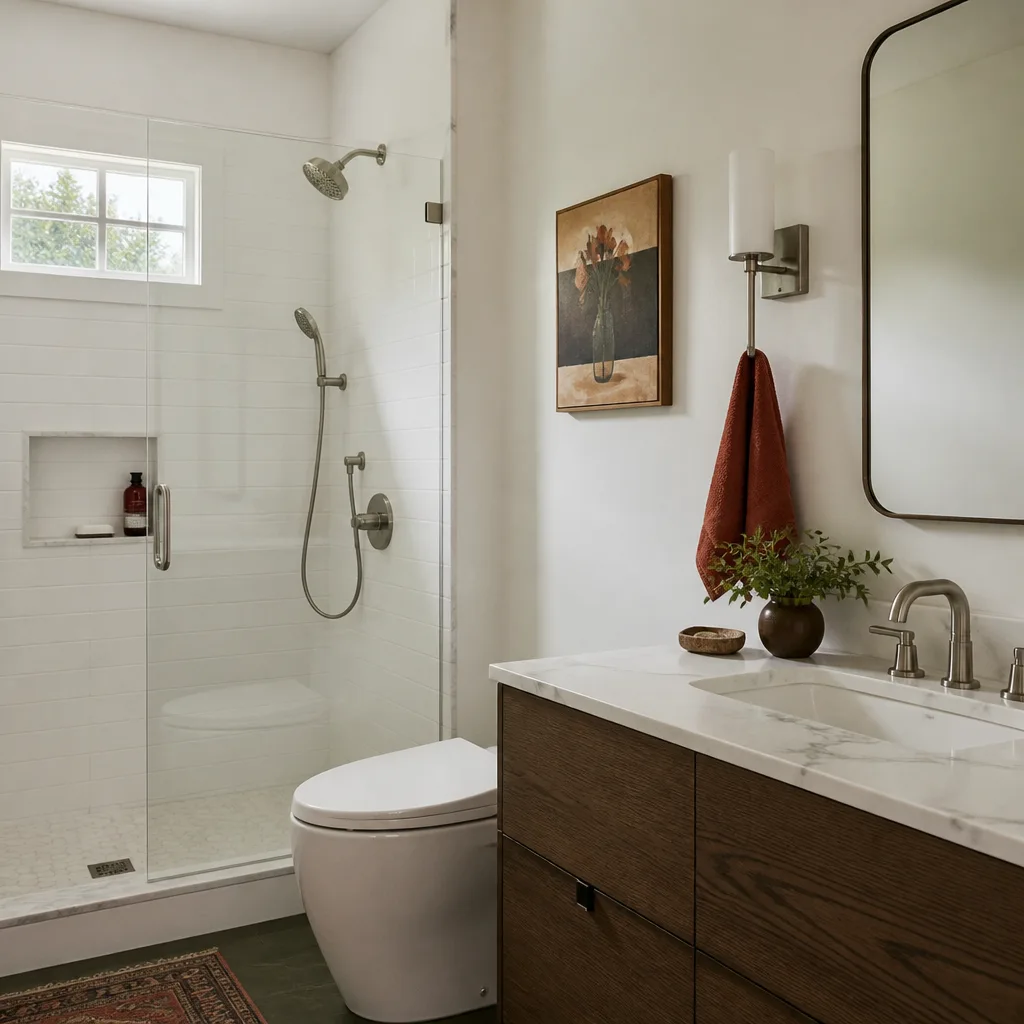
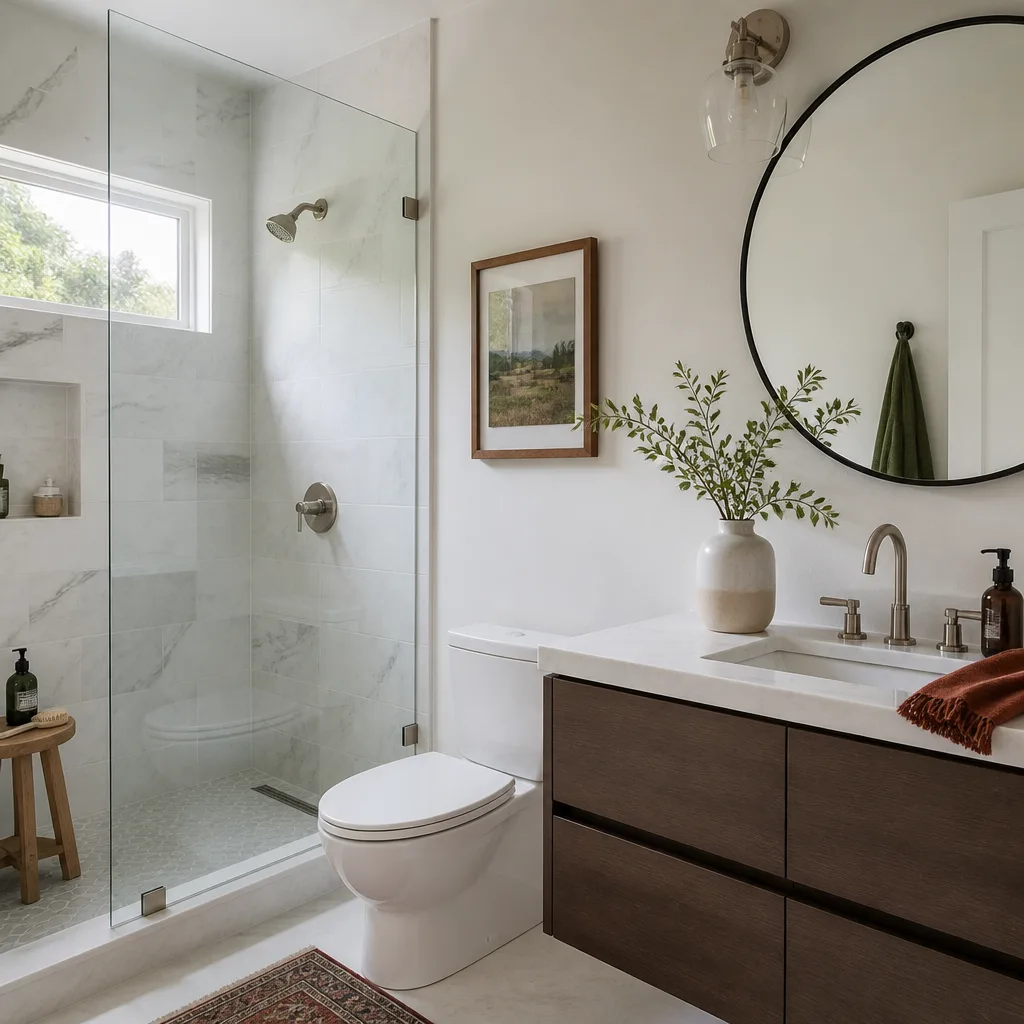
In West Carson, a basic attached garage conversion with one bedroom, a closet, and finished space runs $75,000 to $95,000. Adding a bathroom moves that to $100,000 to $125,000. A detached garage ADU with its own kitchen, bath, and separate utility service lands between $135,000 and $175,000. What moves the number: whether the West Carson Community Standards District requires a height or setback adjustment, whether the original slab needs structural upgrades, and whether the sewer lateral connecting your garage to the main line is clay and needs replacement. Every quote we give includes a written allowance for hidden conditions, and anything outside that allowance is priced and approved by you in writing before we touch the framing. Call (562) 362-4592 for a line-item estimate on your specific property. It’s free, and it’s based on the actual conditions at your West Carson address, not a generic square-footage formula.
We Also Serve Cities Near West Carson
Our crews serve West Carson and the surrounding communities, including Long Beach, Garden Grove, Carson, and Norwalk. Each of those cities has its own permit quirks, but the same team, the same written pricing, and the same 365-Day Done Right Promise apply. If you’re just outside the unincorporated boundary, we’ll confirm which jurisdiction actually governs your lot before quoting anything.
Serving West Carson, CA - Our Local Coverage Area
We’re based in the West Carson area and know this community well. Use the map below to see our service coverage - if you’re nearby, we can almost certainly help.
FAQs About Garage Conversion Contractor in West Carson
West Carson is unincorporated, so your garage conversion permit goes through LA County’s ADU ordinance, not Torrance or Carson municipal code, even though your mailing address may say Torrance or Carson. The County has its own plan check process, fee schedule, and inspection timeline. On top of that, the West Carson Community Standards District can add height and setback restrictions that don’t exist a few blocks away in an incorporated city. We pull your parcel’s CSD overlay status before quoting. Call (562) 362-4592 and we’ll verify it for your address at no cost.
We typically find cloth-insulated wiring that must be rewired, an undersized electrical panel that needs replacement for the added load, and a slab or stem wall that lacks proper moisture protection for living space. Each of those triggers a code requirement once the garage becomes habitable. Our contract includes a written allowance for these conditions, and anything beyond the allowance gets your signed approval before we proceed. If you’d like a pre-construction inspection of your garage, call (562) 362-4592 to schedule one.
Yes, and it’s commonly done on the 1950s and 1960s ranch-style garages we convert in West Carson. Raising the roof ties to achieve a 7-foot-6-inch or higher finished ceiling typically adds $8,000 to $15,000 depending on the roof structure and whether the CSD overlay affects your allowed height. The mild coastal climate means this structural change doesn’t add much cooling demand. We’ll engineer the new roof framing and get the County’s approval before construction starts. For a specific number on your garage, call (562) 362-4592.
Often, yes. Many West Carson homes built in the 1950s and 1960s still have original clay sewer laterals, and the County requires a sewer lateral inspection when a garage conversion adds a bathroom or kitchen. If the line is cracked or offset, replacement runs $5,000 to $12,000 depending on the depth and length. We include a lateral inspection allowance in every full-ADU quote so this isn’t a surprise line item. Call (562) 362-4592 to discuss your specific sewer configuration.
We replace it with a 200-amp panel as part of the conversion scope, which usually costs $3,500 to $6,000 including the County inspection. The original 100-amp panels in most West Carson homes won’t support a mini-split, kitchenette, and bedroom circuit load. The panel upgrade is written into your quote before work begins, so you know the cost on day one. For a detailed estimate on your home’s electrical service, call (562) 362-4592.
What a West Carson Garage Conversion Actually Unlocks
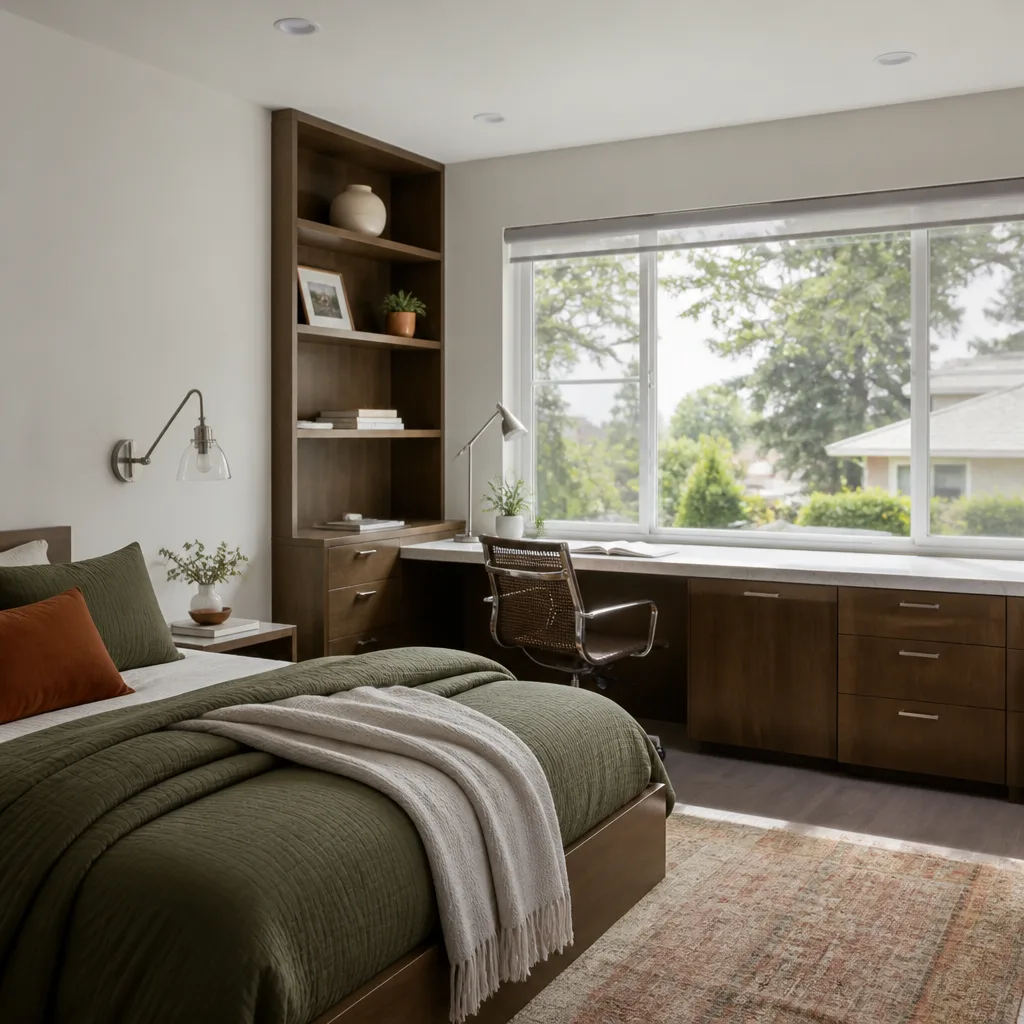
On a 1960s ranch-style home near Del Amo Boulevard and Vermont Avenue, our crew opened the garage’s shared wall to find the original load path was a single 4×4 carrying a hacked-in header, plus cloth wiring spliced with modern Romex. We pulled a County permit, added a steel beam per plan, rewired the affected circuits to current code, and had the inspector sign off before drywall. That surprise was scoped, priced, and approved in writing before we touched the framing. That’s the standard we hold on every West Carson job. When you call (562) 362-4592, you’ll get a free estimate built the same way: inspection first, allowances written into the contract, and any surprise priced and approved before we swing a hammer.
Written by Ben Ortega, Owner at Seedling ADU Builders, serving West Carson.