
Boxabl ADU Design & Permitting: The Long Beach Owner’s Guide
Boxabl ADU design and permitting in Long Beach typically runs $8,500 to $22,000 for the full design package, structural engineering, and permit expediting, and most of that cost is locked in before you ever pour concrete. If you already own a Boxabl unit and your site plan or permit package has stalled, been rejected, or never got started, that’s where we come in. We prepare Boxabl-specific submittal packages for Long Beach Development Services, and we carry the dimensional data, foundation specs, and utility connection details Boxabl reviewers want to see.
Most Boxabl owners we hear from are caught somewhere between excitement and frustration. They bought the unit, they have a delivery window, and then the city comes back asking for a foundation plan showing anchorage to Boxabl’s folding-panel framing, or a utility plan that accounts for the cassette’s underfloor routing. That’s the moment a generic permit expediter stops being useful. Seedling ADU Long Beach is an independent service provider, not affiliated with Boxabl, but we know the product’s permitting profile better than most because we’ve walked several of these packages through Long Beach plan check ourselves.
Key Takeaways
- Boxabl permits in Long Beach hinge on foundation anchorage details, not just floor plans.
- Design plus permitting for a Boxabl ADU here lands between $8,500 and $22,000 depending on site conditions.
- We prepare plan sets specifically formatted for Long Beach Development Services, so review cycles don’t stall on missing details.
- Ben Ortega and the Seedling crew manage the whole permit path starting with a written price, before any work begins.
Which Boxabl Models This Applies To
The design and permitting path differs slightly between the Boxabl Casita (the 19.5-foot by 19.5-foot flagship unit, roughly 361 square feet) and the larger Boxabl configurable models that stack or join multiple modules. For Long Beach lots, the Casita is the one we see on nearly every inquiry. The key compatibility question is not the model line itself, but what’s underneath it: Long Beach requires foundation and anchorage details that match Boxabl’s steel-and-foam-panel chassis, and that means the plan set has to show how the unit ties down for seismic and wind loads specific to this region.
When we receive a Boxabl project, the first thing we ask for is the serial plate and the manufacturer’s installation manual revision number. Boxabl has updated its anchorage details over time, and older Casita units sometimes arrive with manuals that don’t match what the city’s current checklist expects. We also flag any accessory components, like the optional exterior deck connection or a second-module mating detail, because each one changes the permit package. For the OEM-versus-aftermarket question: the unit itself is always OEM Boxabl, but the foundation plan, tie-down hardware, and utility stub-out drawings are engineer-prepared for your specific Long Beach lot. There’s no legitimate “aftermarket Boxabl design package” that skips a California-licensed structural engineer. If someone offers one at a steep discount, walk away.
Signs Your Boxabl ADU Design & Permitting Is Failing
- Plan check comments keep coming back on anchorage. The city’s reviewer doesn’t see a tie-down path from the Boxabl chassis to the foundation. This is the most common rejection we inherit, and it means the original designer treated the unit like a park model RV rather than a fixed ADU.
- Your site plan doesn’t match the as-measured setback. Long Beach has specific rear and side yard setbacks for ADUs, and a ten-inch error on paper becomes a hard stop at inspection. We re-measure before we draw, every time.
- Utility drawings don’t route through the Boxabl floor cassette. Boxabl runs plumbing and electrical inside the factory floor assembly, and the permit drawings have to show exactly where those stub-outs surface. A generic plumbing riser diagram will not pass.
- The delivery path isn’t included in the site plan. Boxabl units arrive on a flatbed and need a crane or specialized lift depending on your lot. Long Beach reviewers occasionally ask for a delivery and placement exhibit, especially on tight Belmont Shore or Bluff Park lots where the street width is marginal.
- You’re still waiting on a permit number after months with no clear next step. That’s usually a sign the package was submitted incomplete and is cycling through resubmittal purgatory. We see this often enough that we now audit existing packages before resubmitting them.
Replacement Cost & What’s Included
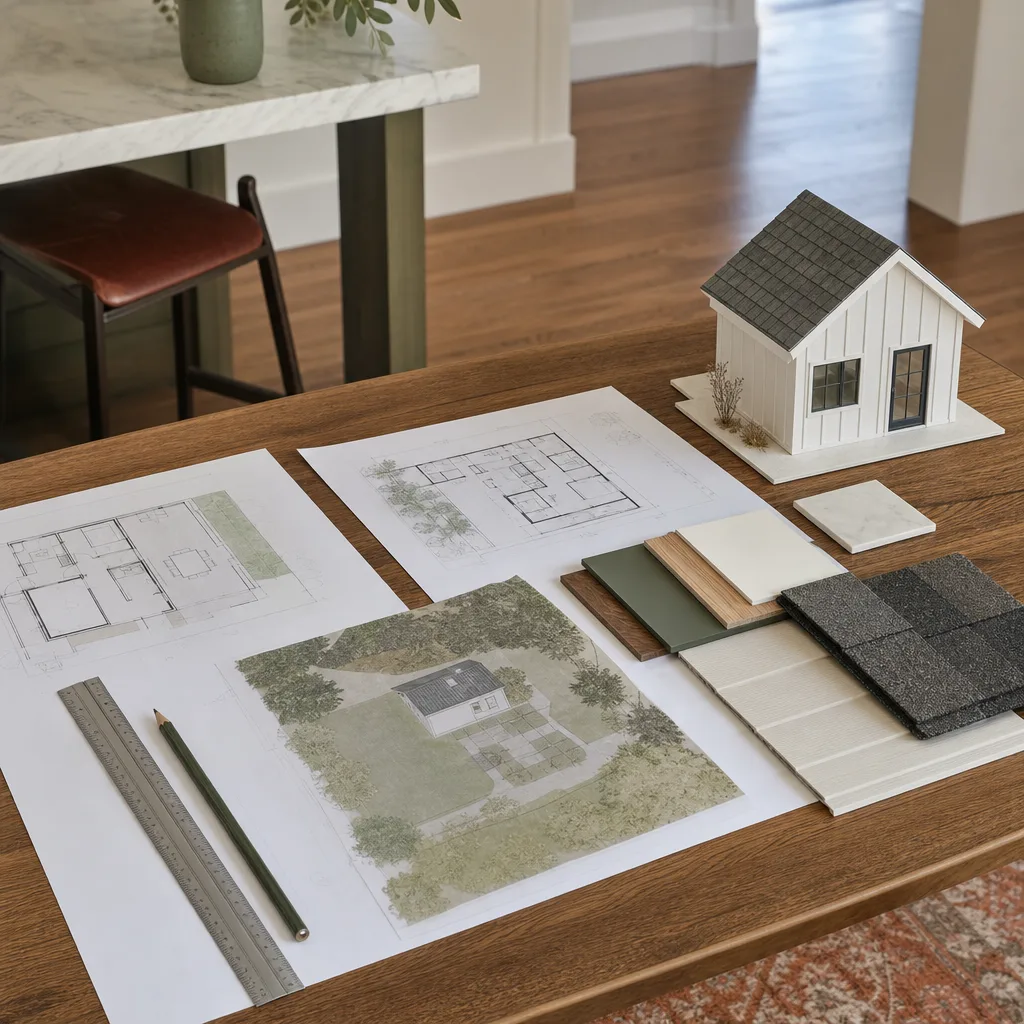
For a Boxabl ADU in Long Beach, design and permitting work falls into a few clear line items. A full design package with site plan, floor plan, elevations, structural calculations, and Title 24 energy documentation runs $6,000 to $12,000. Permitting fees paid to the city run $1,500 to $4,000 depending on valuation and school district fees. Our coordination and expediting work, which means being the one who answers plan check comments and keeps the package moving, runs $1,000 to $6,000 depending on how much of the build you want us to handle afterward. Here’s the breakdown:
- Site survey and as-built measurement: $800 to $1,800
- Full plan set (Boxabl-specific, stamped): $5,000 to $10,000
- Structural engineering and anchorage details: $1,200 to $3,500
- Title 24 energy and CalGreen documentation: $400 to $900
- City of Long Beach permit fees (est.): $1,500 to $4,000
- Expediting and plan check response work: $1,000 to $6,000
Every Seedling project gets a written price before any work starts. No change orders appear after crews show up. The 365-Day Done Right Promise applies to our design and permitting work too: if a plan check issue traces back to our drawings, we fix it on our dime.
DIY or Call Us?
Here’s the honest split. A homeowner can absolutely measure their own lot, pull their own parcel report from the county, and read through the City of Long Beach ADU handbook. That homework helps you understand what you’re buying. But the moment a plan set needs a structural engineer’s stamp, which Boxabl foundations in California always do, you’re past the DIY line. There’s also no safe shortcut on the anchorage details: getting tie-downs wrong means your new home could shift or fail in an earthquake, and that is not the place to experiment.
What we recommend is this: pull your parcel info, write down your questions, then call us. Ben will tell you exactly what the permit office is going to ask for, because he’s answered those questions for Long Beach projects across Belmont Shore, Bixby Knolls, and the Eastside. Tell me what you need the space to do, and we’ll work backward from there. Then we’ll price the whole design and permit path in writing before anyone picks up a pencil. Call (562) 362-4592 to talk it through.
FAQs
Plan check for a complete, well-prepared Boxabl package in Long Beach typically takes three to six months from submittal to issued permit. The single biggest variable is whether the first submittal is complete. Incomplete packages get bumped back and can add two to three months per resubmittal cycle, which is why we spend extra time up front getting the anchorage and utility details exactly right. Call (562) 362-4592 and we’ll give you a realistic timeline for your specific lot.
Yes, we often take over stalled Boxabl permit packages and resubmit them with the missing details corrected. We start by pulling the plan check comments and the original drawings, then figure out whether the fastest path is to patch the existing set or start the foundation and utility pages fresh. In Long Beach, a clean resubmittal on a previously rejected package tends to move faster than a first-time submittal because the reviewer already knows the project.
If the underlying site survey is still valid, a targeted redesign of the site plan and foundation details runs $1,800 to $4,500. If the original survey was never done or the lot measurements are off, you’ll need a new survey first, which adds $800 to $1,800. Either way, we’ll quote the fix in writing before we touch the drawings, so you’re never paying toward an open-ended meter.
Yes, Seedling ADU Long Beach builds the complete project, from foundation through Boxabl placement, utility connections, and finish work. The same crew that prepares your permit package is the one that shows up on site in uniform, with shoe covers and drop cloths for any interior work, and a clean-up photo before we leave each day. That’s the Cedarwell Care Promise, and it applies to every visit. Call (562) 362-4592 for a free estimate on the full design, permitting, and build.
Written by Ben Ortega, Owner, Seedling ADU Long Beach at Seedling ADU Long Beach, serving Long Beach and nearby areas.


