
Cover ADU Design & Permitting: The Long Beach Owner’s Guide
Cover ADU design and permitting in Long Beach typically runs $8,000 – $18,000 for the full design package and permit set, depending on your lot’s conditions and how many city revision rounds you hit. We carry Cover-compatible design files and permit documentation on hand for most standard Long Beach lots, and we can usually have a permit application submitted within two to three weeks of your initial site walk. Most owners discover their Cover design and permitting process has gone sideways when the city kicks back a correction notice and their original design partner has moved on or stopped answering calls.
At Seedling ADU Long Beach, we step in when the Cover process stalls. We’re an independent service provider, not affiliated with Cover, but we know their product lines inside and out. We’ve worked with enough Cover prefab panel systems across Long Beach to know what the city plan checker will flag before they flag it.
Key takeaways:
- Installed design and permitting for Cover ADUs in Long Beach runs $8,000 – $18,000 depending on lot specifics and city revision cycles.
- Most delays come from incomplete site surveys, outdated zoning assumptions, or a design partner who doesn’t answer emails after the first invoice.
- We handle the full permit set, corrections, and resubmissions until Long Beach Development Services issues approval to build.
- Ben Ortega grew up in East Los Angeles and trained at Los Angeles Trade-Technical College before focusing on ADUs a decade ago. He knows Long Beach plan check rhythms.
Which Cover Models This Applies To
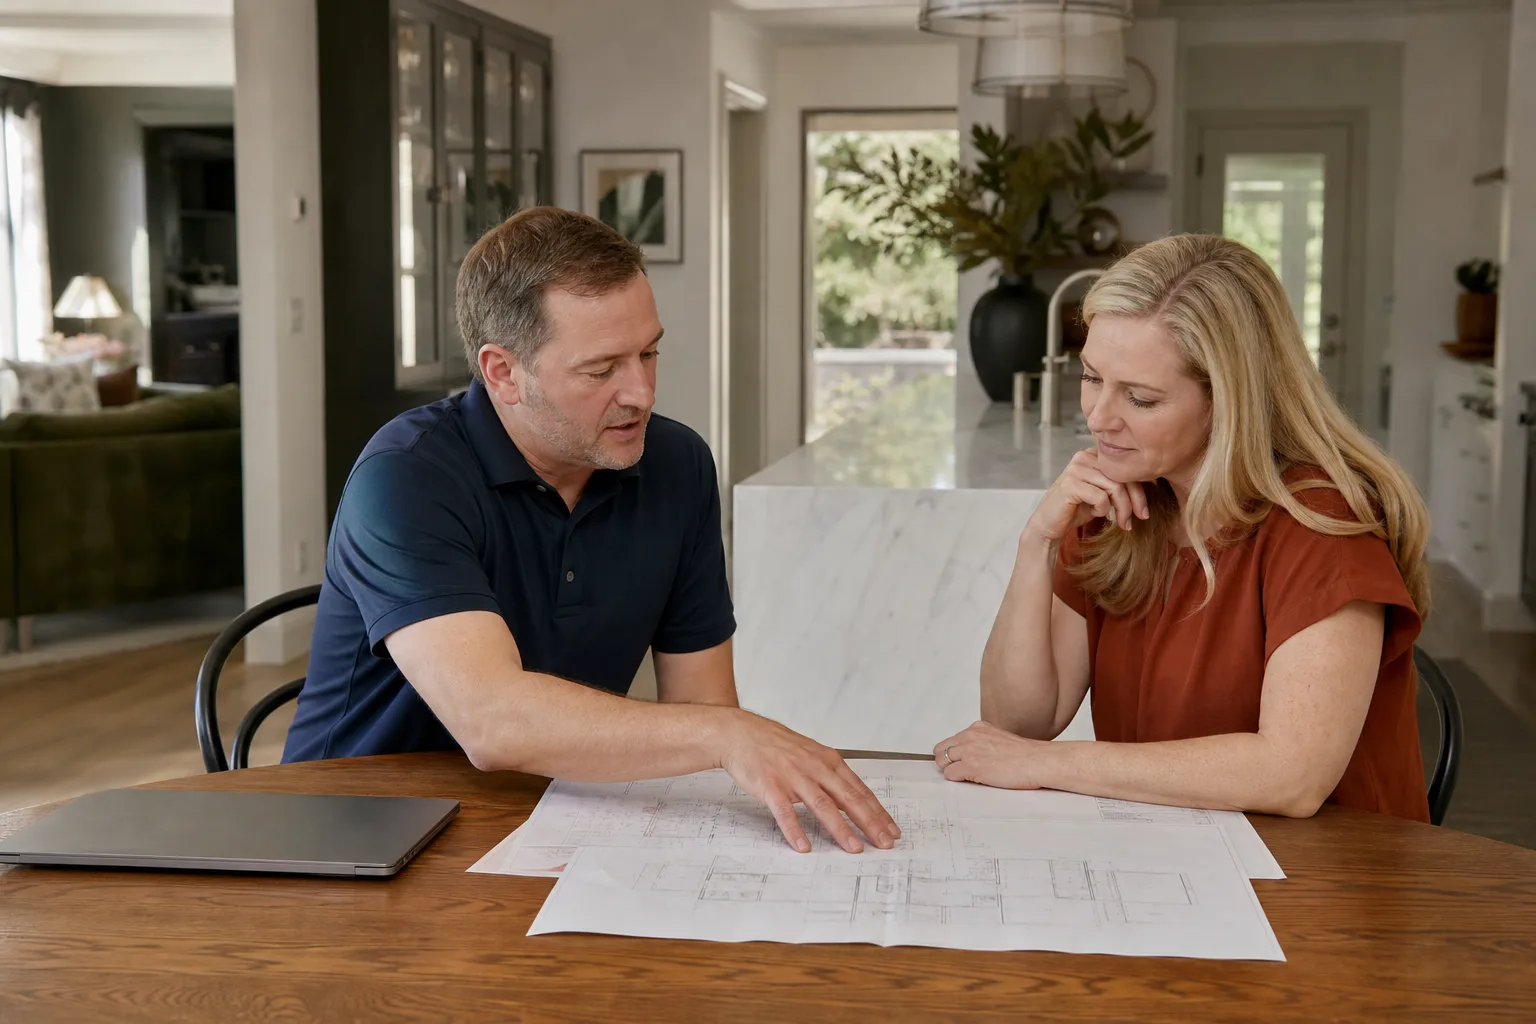
Cover builds panelized ADU systems, not stick-framed units, and the design and permitting approach differs from what a conventional Long Beach architect would produce. Cover’s panel system relies on precise factory measurements, which means the site plan, foundation plan, and utility connections all need to line up to Cover’s exact specifications. If the design set drifts even a few inches from Cover’s panel dimensions, the whole build hits a wall when panels arrive and nothing matches the foundation.
We work with Cover’s standard ADU configurations: studio units from roughly 400 to 600 square feet, one-bedroom models around 600 to 800 square feet, and the larger two-bedroom layouts that approach 1,000 square feet. The right design and permitting package depends on which Cover layout you’ve chosen. Cover’s panel system works best on flat lots with easy side access; if your Long Beach lot has a steep grade or a narrow side yard, the permit set needs extra detail on crane access and panel staging. The OEM design files Cover provides are a good starting point, but Long Beach plan checkers want to see site-specific details: lot coverage calculations, setback verifications, and utility tie-in drawings. We prepare those to match Cover’s system rather than fighting it.
Signs Your Cover ADU Design & Permitting Is Failing
- Correction notices piling up with no movement. Long Beach Development Services sends correction letters when drawings don’t meet current code. If your original designer has gone quiet after the second or third correction round, the permit is effectively dead until someone new picks it up. We take over stalled permit applications and work through the corrections line by line.
- Foundation plan doesn’t match Cover’s panel layout. Cover panels bolt to a foundation that follows their exact anchor pattern. If the foundation drawing was done before Cover’s panel details arrived, you may discover the anchor bolts are six inches off. That means a redesign before anything gets built.
- Utility connections drawn in the wrong location. Long Beach water and sewer laterals have specific locations on your lot. If the plan shows a sewer connection running under an existing concrete walkway or through a protected tree root zone, the city will reject it and you’ll need a revised plan.
- Setback or lot coverage math that doesn’t pencil out. Long Beach has specific rules for ADU setbacks and maximum lot coverage. A design that ignores your exact lot dimensions will bounce back. We verify every number against your surveyed lot lines before submitting.
- No response from the original design firm. This is the most common failure we see. Families buy a Cover unit, pay a design retainer, and then wait months with no drawings. If you’re stuck in silence, we can pick up where they left off and get your permit package moving.
Replacement Cost & What’s Included
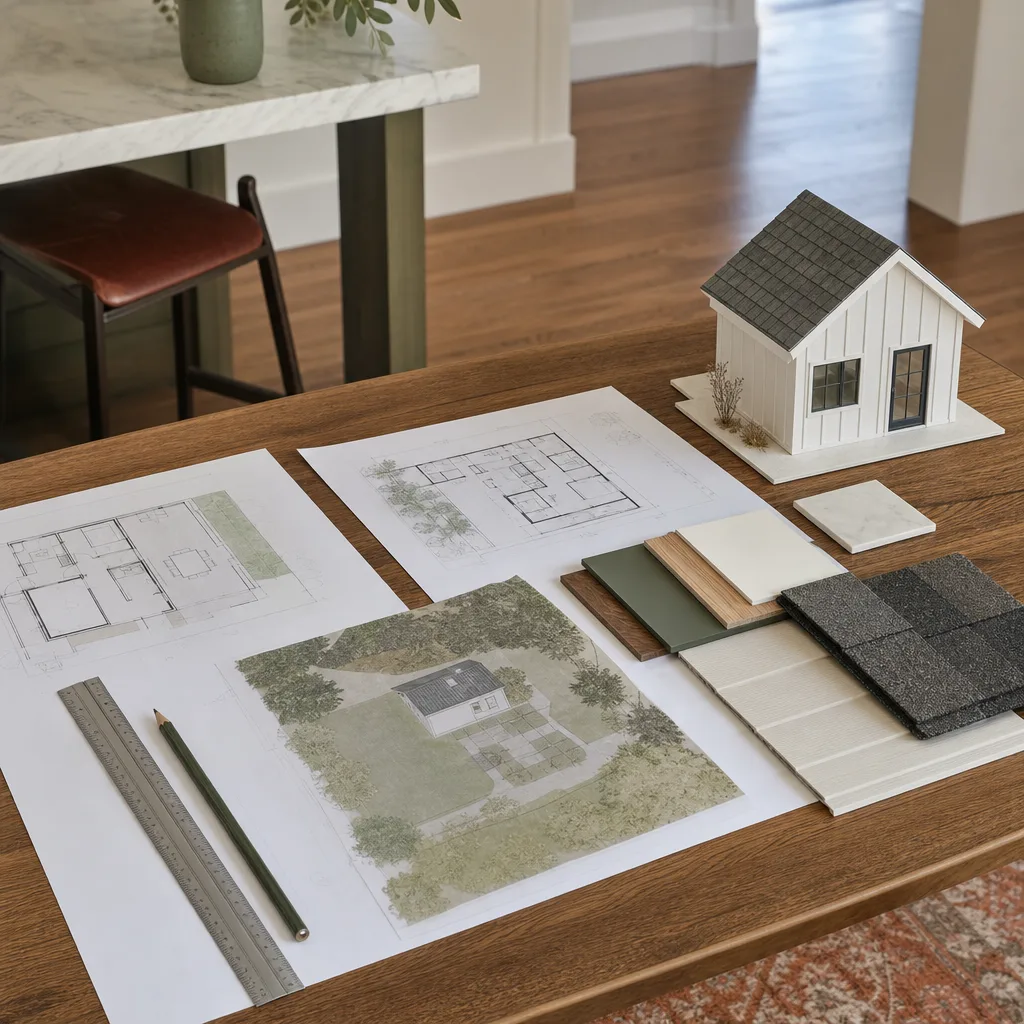
Design and permitting work for a Cover ADU in Long Beach breaks down into four main buckets:
- Site survey and as-built drawings: $1,500 – $2,500. A licensed surveyor marks your property lines, and we document existing structures, trees, and utility locations.
- Architectural and structural design set: $3,500 – $7,000. This includes site plans, floor plans, elevations, structural calculations, and Cover panel integration details.
- Permit application and city fees: $2,000 – $4,500 depending on your ADU’s square footage and Long Beach’s current fee schedule. We handle the paperwork, submittal, and communication with plan checkers.
- Correction rounds and resubmissions: $1,000 – $4,000. Long Beach typically takes two to four correction cycles for ADU permits. We write for the plan checker’s review style the first time, but some back-and-forth is normal.
The written price we give you before any work begins covers these line items. No surprise invoices after the fact. Every design and permit package we deliver is backed by our 365-Day Done Right Promise: if the permit set doesn’t get approved and built correctly, we make it right.
DIY or Call Us?
You can handle a few steps on your own: pulling your property records from the county assessor, taking basic lot measurements, and listing out what you want the ADU to do. That work is genuinely useful, and it saves time when we sit down together. Tell me what you need the space to do, and we’ll work backward from there.
Where DIY goes wrong is the permitting itself. Long Beach plan check has specific formatting requirements, and they expect drawings prepared to a professional standard. A hand-drawn site plan will get rejected in the first review cycle, and every rejection adds weeks. We’ve pulled permits for Cover units across Long Beach, including several projects near Belmont Shore where older lots and tight setbacks require careful plan preparation. If you want someone who already knows what the city will ask, call (562) 362-4592 for a free estimate on taking over your Cover design and permitting.
FAQs
Expect four to eight months from initial site walk to approved permit, with the city review cycles accounting for roughly six to ten weeks of that. We submit clean, complete packages to minimize correction rounds, but Long Beach Development Services controls their side of the timeline. If you have a time-sensitive situation, call (562) 362-4592 and we’ll give you an honest read on current city wait times.
Yes. We regularly take over partial or stalled design packages, review what’s been submitted, and fix what needs fixing. Sometimes the fastest path is a full redraw; other times we can salvage most of the original work. Either way, we’ll show you exactly what needs to change and what it costs before we touch anything.
We maintain current Cover panel specifications and standard design details, which means we can often start your design set faster than a firm seeing Cover’s system for the first time. We also work with Abodu and Dvele systems for owners comparing prefab options. Call (562) 362-4592 to talk through which approach fits your lot.
No. The written price includes design, permit application, and the correction rounds we anticipate based on your lot conditions. If Long Beach requires something unusual, like a soils report or a sewer lateral replacement, we’ll flag it before it becomes a line item. You’ll always know what things cost before they happen.
Written by Ben Ortega, Owner, Seedling ADU Long Beach at Seedling ADU Long Beach, serving Long Beach and nearby areas.


