
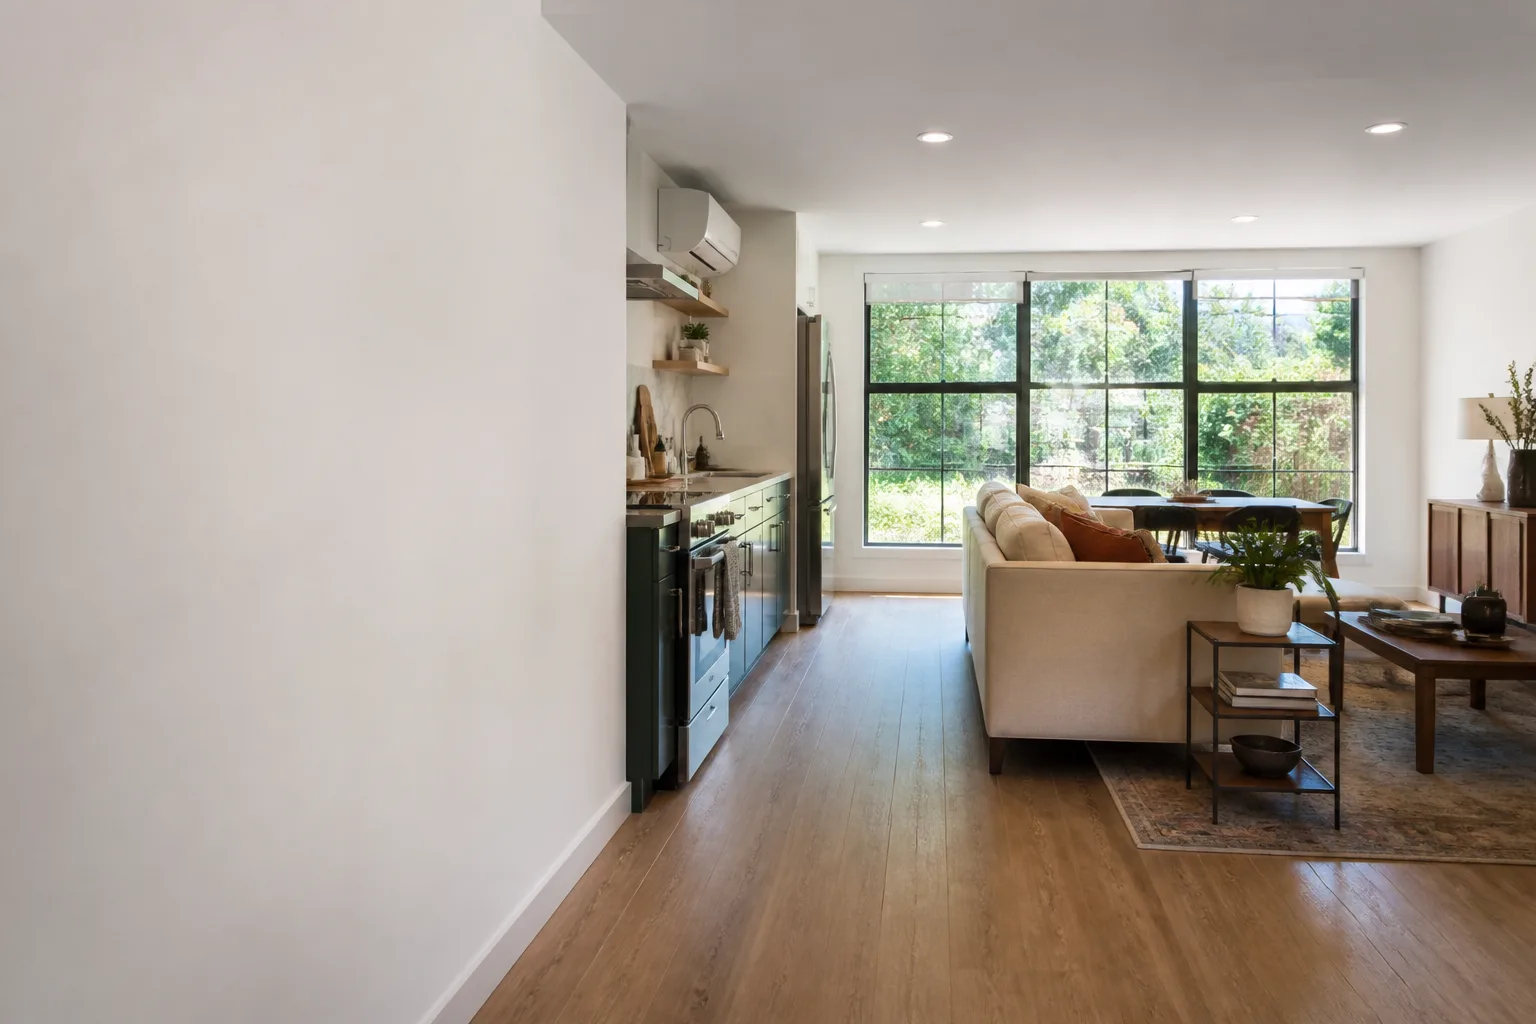
Mighty Buildings Garage Conversion Contractor in Long Beach: What to Know First
We convert Mighty Buildings structures into permitted living space across Long Beach, and most garage conversion projects run between $85,000 and $160,000 depending on plumbing, electrical, and level of finish. As an independent Mighty Buildings service provider, we are not affiliated with the manufacturer, which means we make parts and method decisions based on what actually works on a Long Beach lot, not what a corporate spec sheet assumes. This page is written for Mighty Buildings owners in Long Beach who need a garage conversion contractor and want straight answers on process, price, and what happens when something in the original build doesn’t cooperate. Call (562) 362-4592 to talk through your project.
How Mighty Buildings Products Fail, and How We Fix Them During Conversion
Mighty Buildings builds with light stone composite panels and 3D-printed polymer framing, which behaves differently than stick-framed garages when you start cutting openings, adding windows, or tying in new plumbing. These are the issues we see most often in Long Beach:
- Panel seam stress at new door and window openings. The Mighty Duo and Mighty House lines use factory-fabricated panels that are strong as a system, but cutting a new egress window into an existing panel run introduces stress the original seam design never anticipated. In Long Beach’s salt air, a hairline seam separation becomes a moisture path within a year. We add custom reveal channels and re-seal with marine-grade sealant before trim goes on, so the opening doesn’t become a slow leak.
- Floor plate anchoring when converting an attached Mighty garage to living space. Mighty Buildings assemblies are designed as a unified shell, and the garage floor plate may not be anchored for the loads a bedroom or bathroom adds. In Belmont Shore and Bluff Heights, where older concrete slabs have settled and shifted, we sister new anchors through the existing plate and grout the connection instead of assuming the original anchor pattern is sufficient.
- Interior partition load transfer on Mighty Mod conversions. The Mighty Mod prefab line ships with interior partitions placed for factory efficiency, not for a two-bedroom layout. When we move a partition wall during a garage-to-bedroom conversion, the ceiling panel above it may need supplemental support because the original load path was never designed to shift. This is a known Mighty Mod reality, not a defect. We build a transfer beam into the ceiling cavity and carry the load to new studs at the exterior wall.
- Electrical chase limitations in 3D-printed wall sections. Mighty Buildings wall panels include narrow factory chases for wiring, but Long Beach building code for garage-to-living-space conversions requires dedicated circuits for kitchens and baths. The chases fill up fast. We surface-mount conduit behind planned cabinetry or add a furred-out wall section where needed, so you keep the Mighty wall finish on the visible side and meet code without hacking through panel structure.
- Roof assembly junction when adding a bathroom vent or kitchen hood. Mighty garage sections in Long Beach experience afternoon sun loads that test every roof penetration. A poorly flashed vent on a Mighty panel roof turns into a drip that follows the panel seam into the living space. We use raised metal curb mounts with double underlayment at each penetration, which costs a little more up front and ends the callback cycle.
Our Mighty Buildings Garage Conversion Contractor Process
- 1
Lot and structure walk. Ben Ortega walks the site, measures the existing Mighty panel layout, checks slab level at six points, and documents the current seam condition. If you tell us what the space needs to do, we work backward from there. Ben grew up in East Los Angeles and trained at LATTC before spending the last decade on ADU work across Long Beach, so he reads panel systems the way other people read a checklist.
- 2
Written price and permit roadmap. You receive a line-item price before any work starts. The Long Beach permit path for converting a Mighty garage is the same as any garage conversion, but panel modifications often add a structural review step, and we walk you through that timeline before anyone picks up a tool.
- 3
Parts and material calls. Where Mighty original components still make sense, we use them. Where a better-matching product, like a marine-grade sealant, a specific anchor assembly, or a vent curb system, will outlast the OEM option in Long Beach’s climate, we tell you honestly and put it in writing.
- 4
Conversion build. Crews wear shoe covers, lay drop cloths from the work area to the door, and use quiet tools when work runs near bedrooms or during school hours. If your kids nap at 1 pm, we plan the loud cuts for after 3. Background-checked, uniformed technicians on every job, so you know exactly who is walking through your garage.
- 5
Inspection and walk-through. We pass rough and final inspections, then walk the finished space with you before we consider the job done. A photo of the clean-up is taken before the crew leaves, and it is sent to you, not kept in a file.
- 6
365-Day Done Right Promise. Every Mighty Buildings garage conversion we complete is backed by our promise in writing. If it’s not done right, we make it right.
What Mighty Buildings Garage Conversion Contractor Costs in Long Beach
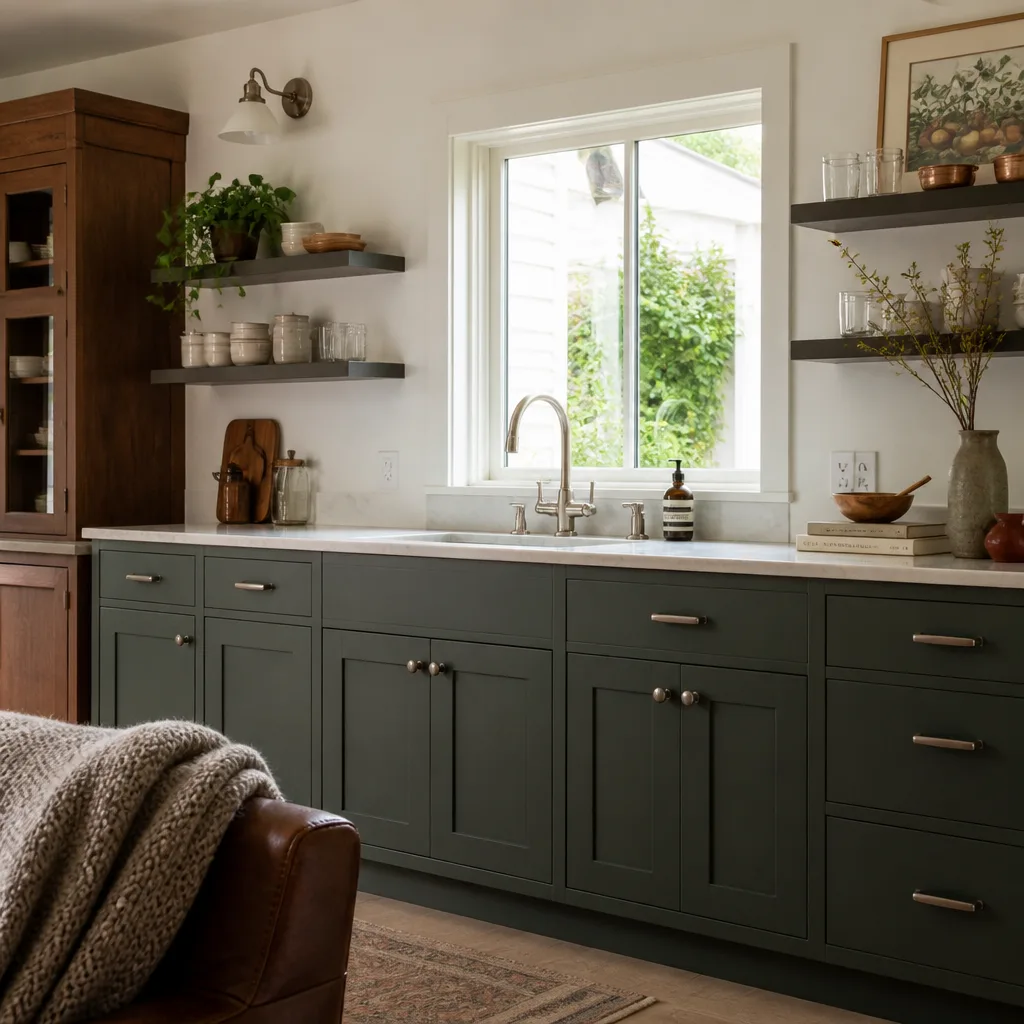
Here are honest ranges for the Mighty Buildings garage conversion work we quote in Long Beach:
- Attached garage conversion to living space: $90,000 to $145,000 depending on plumbing, electrical panel upgrades, and insulation work. A full bath adds $18,000 to $30,000 to the base.
- Detached Mighty garage to ADU: $120,000 to $180,000 including kitchenette, bath, laundry hookups, and separate utility connections. This varies most with panel condition and site access.
- Garage to bedroom only: $70,000 to $95,000 with egress window, insulation, drywall, flooring, and a closet.
- Garage to garage apartment with kitchen and bath: $135,000 to $175,000. This is the most common Mighty Buildings conversion we do in Long Beach, and cost shifts with whether we can tie into existing sewer or need a new lateral.
What moves the price is not the brand on the wall. It is the condition of the panel seams after years of Long Beach salt air, the age of the electrical panel, the slab condition, and how much plumbing is involved. We put that in writing before work begins. Call (562) 362-4592 for a free estimate on your Mighty Buildings garage conversion.
Why Long Beach Homeowners Call Seedling ADU Long Beach for Mighty Buildings Work
We treat your home the way we would want a crew to treat ours. The Cedarwell Care Promise runs through every Mighty Buildings conversion we do: shoe covers and drop cloths inside the home, pet-safe products where there is a choice, a photo of the clean-up before the crew leaves, and a live person available by phone 24/7 throughout the project. We also work with Abodu, Cover, and Dvele, so if a Mighty panel repair leads to a conversation about a different prefab direction, we can talk through all of it without pushing you toward the brand we happen to stock. Ben Ortega keeps a short list of subcontractors he has used repeatedly and trusts, which keeps the schedule tighter than most people expect and keeps surprise delays to a minimum. The 365-Day Done Right Promise covers every garage conversion we build, in writing.
FAQs
Most Mighty Buildings warranties cover the original shell; modifying the structure for a garage conversion may affect the warranty, and we recommend reviewing your original Mighty Buildings warranty documents before the first cut. We work in a warranty-safe way where possible, using manufacturer-compatible fasteners and sealants, and we carry the workmanship on our end through the 365-Day Done Right Promise. Call (562) 362-4592 to talk through what your warranty covers before you commit.
Most Mighty Buildings garage conversions in Long Beach take 10 to 16 weeks from the first day on site to final inspection, including the Long Beach permit review period. Permit timelines at the Long Beach Development Services office vary, and we do not oversell a finish date we can’t defend. The construction phase is usually 6 to 10 weeks once permits clear. Call (562) 362-4592 for a real timeline on your specific lot.
Yes. The Mighty wall panels accept standard paint and finish systems after seam repair, and we have matched finishes on garage conversions across Long Beach. The original panel texture can be replicated closely, though you may notice a slight texture difference at new opening flashings depending on the age and UV exposure of the original panels. Call (562) 362-4592 for a free site evaluation.
Yes, we pull all required Long Beach building permits and pass rough and final inspections on every Mighty Buildings garage conversion. Any structural modification to Mighty panel assemblies requires plan review by the City, and we handle the drawings, the review requests, and the inspection schedule. Call (562) 362-4592 to discuss your specific garage layout.
No. We provide a written price before any work begins, and we do not add surprise line items after crews arrive. If we find a condition behind a wall that no one could see during the estimate, we stop, show you what we found, and put the revised scope in writing before any additional work happens. Call (562) 362-4592 to schedule your free estimate.
Written by Ben Ortega, Owner, Seedling ADU Long Beach at Seedling ADU Long Beach, serving Long Beach and nearby areas.


