
Mighty Buildings Site Prep & Utilities: The Long Beach Owner’s Guide
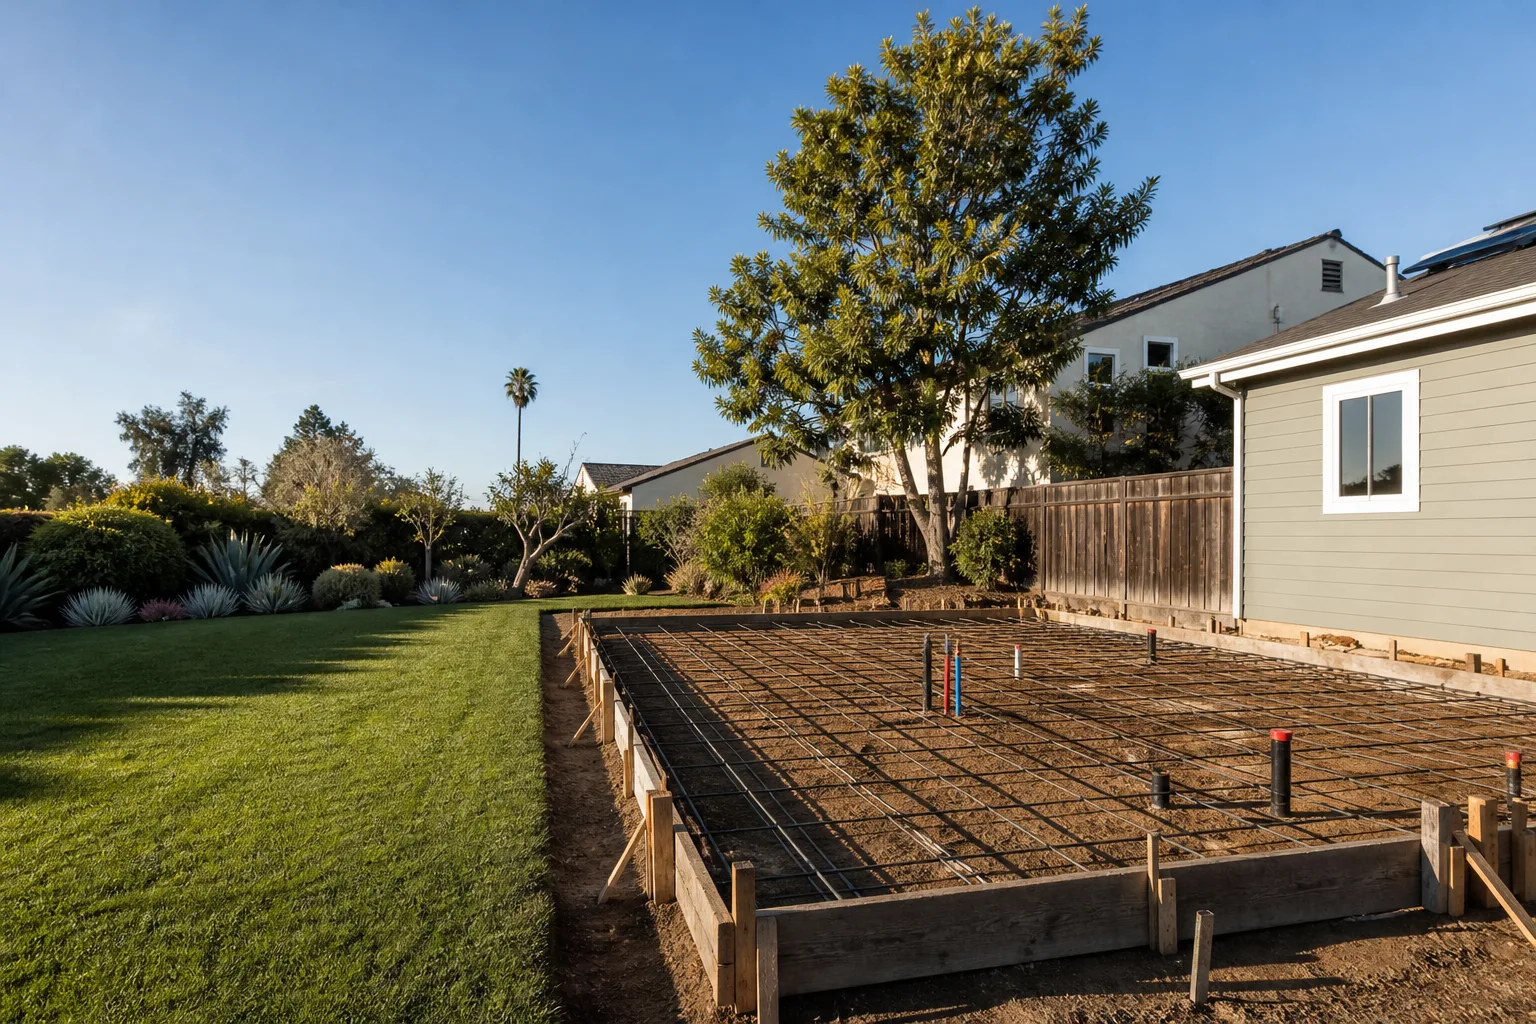
Site prep and utility work for a Mighty Buildings ADU in Long Beach typically runs $18,000 to $45,000 installed, depending on what your lot already has and what the city requires. We stock and coordinate everything from trenching and foundation prep to sewer, water, and electrical connections, and we can usually have a crew on your Long Beach property within 3 to 5 business days to assess what’s needed. Most owners realize something is off when they get a bid back from a prefab company, see “site work not included,” and suddenly need excavation, utility trenches, or a foundation poured before the Mighty Buildings module can even be scheduled for delivery.
The reality is that Mighty Buildings ships a panelized, factory-built structure. The ground beneath it is entirely on you. And in Long Beach, the ground is rarely a blank slate. Between the sandy loam near the coast, older gas and sewer lines in neighborhoods like Belmont Heights and Rose Park, and city permits that move at their own pace, site prep is where projects stall or go sideways. We handle that part so the module drop goes smoothly.
Key Takeaways:
- Mighty Buildings requires specific foundation tolerances and utility stub-out locations before delivery.
- Long Beach soil conditions and utility depths vary block to block, which changes trenching cost.
- We carry the site-prep scope on our trucks: trenching plans, laser levels, compaction testing gear, and the right subcontractors on call.
- Every site prep quote includes a written line-item price before any work starts.
Which Mighty Buildings Models This Applies To
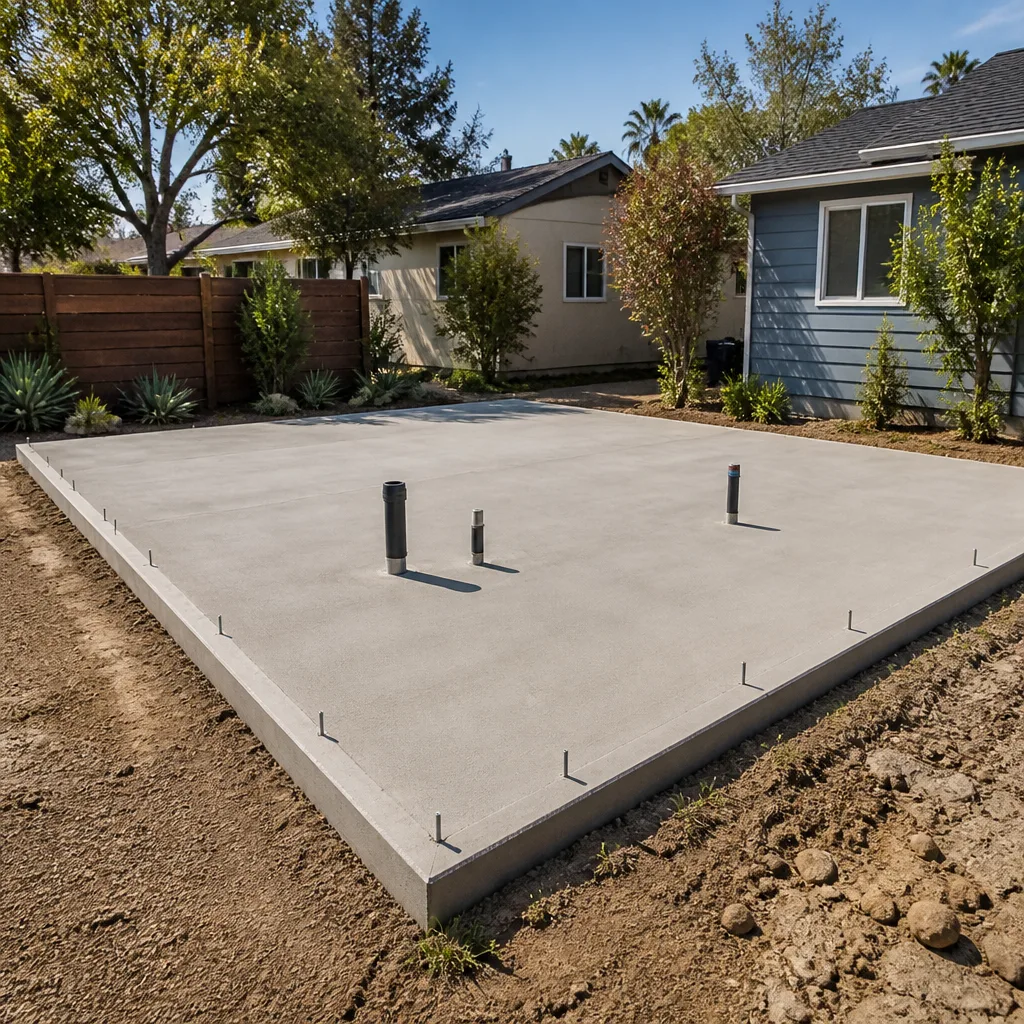
Mighty Buildings currently ships its Mighty Mod and Mighty Duo series, along with larger custom panels used in multi-unit projects. The site prep differences between these matter more than most owners expect. The Mighty Mod, which runs roughly 350 to 700 square feet, sits on a slab or raised foundation with utility connections at fixed points on one short wall. The Mighty Duo, which pairs two modules, means two join lines and two utility tie-in points that have to land within a quarter inch of the factory spec. If your Long Beach lot slopes more than 12 inches across the build area, you’ll likely need a raised foundation or a retaining wall, which adds real cost.
How to identify which spec your Mighty Buildings unit needs: look at the site plan sheet you received at deposit. It includes a utility location diagram with exact meter and connection points. If you can’t find it, we can pull the spec from your order number or work with Mighty Buildings directly to get the panel drawings. For OEM versus aftermarket on site prep materials, there’s no “aftermarket foundation,” but there is a real choice in trenching method, conduit type, and sewer line material. We default to schedule 40 PVC for sewer, rigid conduit for underground electrical, and copper for water service. Those choices outlast the cheaper alternatives by decades in Long Beach’s soil, especially in areas west of Cherry Avenue where the water table sits higher.
One compatibility gotcha we’ve learned the hard way: Mighty Buildings’ utility stub-outs are factory-set on the module’s exterior wall. If your foundation crew centers utilities for a “typical” ADU layout, you’ll be saw-cutting concrete to move them. We layout stubs from the Mighty Buildings spec sheet, not from convention. That alone has saved Long Beach owners thousands.
Signs Your Mighty Buildings Site Prep & Utilities Is Failing
Site prep and utility failures show up differently than a leaking faucet or a cracked tile. They tend to whisper before they shout. Here’s what we see on Long Beach lots when the ground wasn’t prepared correctly, or when the utility work was rushed by someone who didn’t know Mighty Buildings specs:
- Water puddling against the module base. This is the most common failure we see. The pad or slab wasn’t graded for the 1% slope Mighty Buildings requires, so rainwater sits against the wall instead of draining away. Over one winter in Long Beach, that leads to wicking, then to panel discoloration, then to interior moisture.
- Sewer odors inside the ADU after a heavy rain. When the sewer lateral wasn’t bedded in compacted sand, the pipe settles and bellies. Water pools in the low spot, the trap seal eventually fails, and the smell comes up through the drains. We’ve diagnosed this in multiple backyard ADUs in North Long Beach.
- Lights flickering when the mini-split kicks on. That’s usually undersized wire or a loose connection at the panel. Mighty Buildings specs a dedicated circuit for the HVAC unit, and when a site crew shortcuts that, the module’s electrical system fights itself.
- Cracks in the slab corners within the first year. This points to compaction failure. In Long Beach’s sandy soil near the coast, you have to compact in lifts and run a density test. Skip that, and the slab shifts, and the module’s rigid panels telegraph every movement.
- Gas line hissing or utility locator flags gone missing. Before any trenching, USA DigAlert must mark the lines. If a crew skips that step and hits an existing gas or water line, you’ll know quickly. That’s a safety hazard and a utility company headache no owner wants.
If any of these sound familiar, the fix usually starts with us walking the site and testing what’s below grade. Call our Long Beach office at (562) 362-4592 and we’ll schedule a look.
Replacement Cost & What’s Included
For a Mighty Buildings site prep scope in Long Beach, here’s how the numbers typically break down:
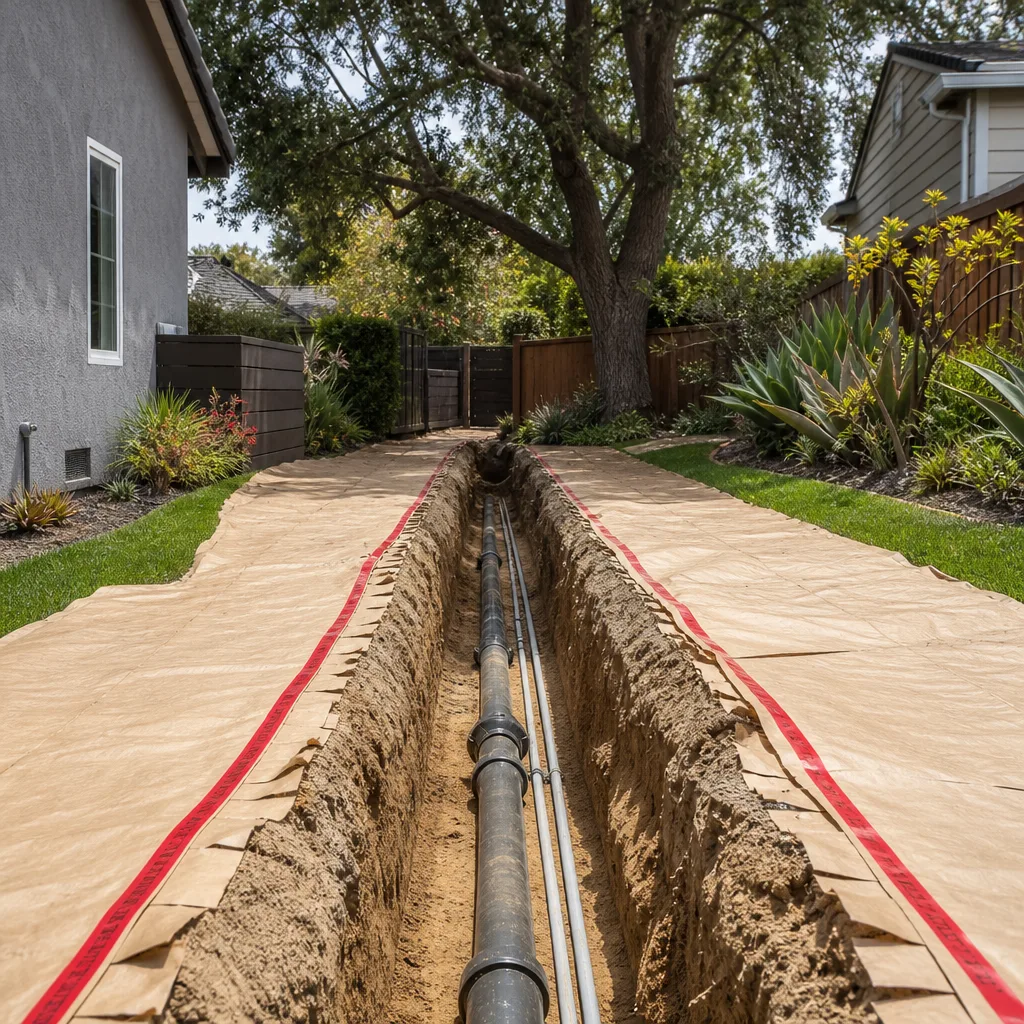
- Full site prep package: $18,000 to $32,000 for a standard flat lot, including demolition of existing paving, excavation, compaction, drainage, and slab or raised foundation per Mighty Buildings spec.
- Utility connections (sewer, water, electrical): $6,000 to $14,000, depending on run length from the main house and whether the sewer lateral needs a new cleanout or city inspection.
- Retaining wall or slope correction: $5,000 to $25,000 if your Long Beach lot slopes or the build area needs shoring.
- Emergency utility repair (failed sewer lateral, gas line replacement): $3,500 to $9,500, depending on depth and access.
The range depends on three things: how far your utilities run from the main house, what the city inspector requires after the first excavation, and whether the soil passes compaction testing on the first try. We give you a written line-item price before any work starts, and that number doesn’t change unless you change the scope. Our crews pull permits, schedule inspections, and stand behind the site work with the same 365-Day Done Right Promise that covers every ADU, garage conversion, and home addition Seedling builds. If it’s not done right, we make it right.
For an exact number on your Mighty Buildings lot, call (562) 362-4592. Estimates are free, and you’ll get a written price, not a ballpark.
DIY or Call Us?
Honestly, most of site prep is not for the weekend warrior. Trenching for sewer and electrical means digging to depths of 18 to 36 inches, and in Long Beach that can put you into the water table or into a gas line that DigAlert flagged but you didn’t see. Hitting a gas line with a trencher is a life-threatening mistake, and we won’t sugarcoat that. Plus, Mighty Buildings will not schedule your module delivery until the foundation passes a surveyor’s check and the utilities are stubbed to spec. A small measuring error means the module doesn’t land, and you eat the rescheduling cost.
What you can safely do is walk your lot and note where your main house’s water, sewer, and electrical currently enter the building. Mark those. Check your property line stakes. Measure the slope with a string and a line level. That gives us a head start. And if you want to understand the permit timeline before anyone touches dirt, call Ben Ortega at (562) 362-4592. He’ll walk you through what Long Beach development services will ask for, in order, before a single tool comes off the truck.
FAQs
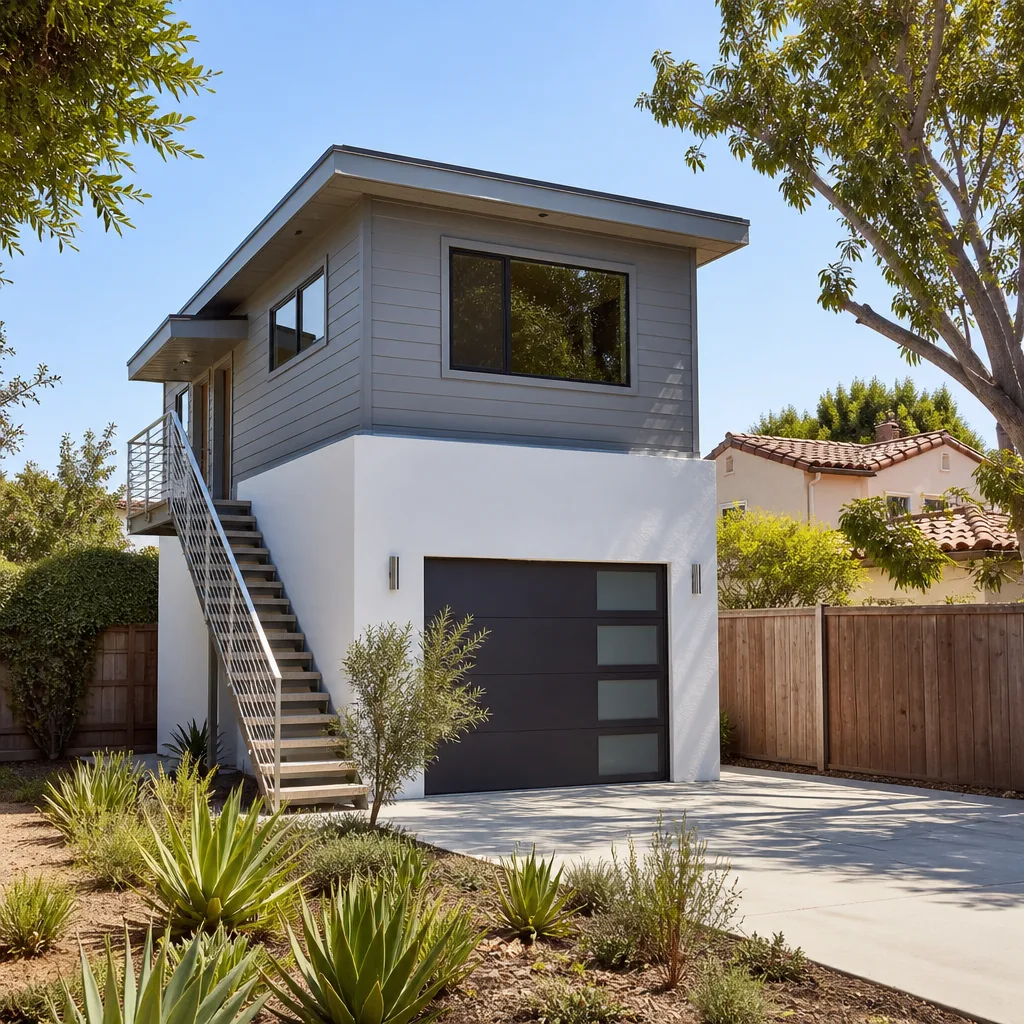
A properly compacted slab and correctly bedded utility lines should last 50 years or more in Long Beach, with the sewer lateral being the component most likely to need attention first, usually around year 20 to 25 in older neighborhoods. We spec materials for the long haul so you’re not re-trenching in a decade.
Sometimes, yes. A settling corner can be mudjacked or slabjacked in a day. A bellied sewer lateral can often be spot-repaired if the rest of the line is sound. We’ll always tell you the repair option first if it’s honest and safe, and we’ll give you the replacement price so you can decide without pressure. Call (562) 362-4592 and we’ll dig into it, literally.
For a standard Mighty Buildings ADU on a flat Long Beach lot, plan on 2 to 4 weeks from the first day of excavation to final inspection, assuming the city permit office isn’t backed up. Rain slows us down, as do surprise soil conditions, but we keep you posted with a real schedule, not a hopeful one.
We stock the consumables: laser levels, compaction test gear, trenching plans, temporary silt fencing, barricades, and the standard schedule 40 fittings we use most on Long Beach jobs. Larger materials like pipe runs, rebar, and concrete are ordered per project, but we order from yards we’ve worked with for years, so lead times are days, not weeks.
If your Mighty Buildings ADU is waiting on a site that isn’t ready, or your existing utilities are failing, let’s get it sorted properly. Call (562) 362-4592 and schedule a free estimate. We’ll walk your Long Beach lot, give you a written price, and tell you exactly what happens next, in order. Tell me what you need the space to do, and we’ll work backward from there.
Written by Ben Ortega, Owner, Seedling ADU Long Beach at Seedling ADU Long Beach, serving Long Beach and nearby areas.


