
Plant Prefab ADU Design & Permitting: The Long Beach Owner’s Guide
Design and permitting for a Plant Prefab ADU in Long Beach typically runs $18,000 – $35,000 when handled through a builder who knows the local process, including architectural drawings, structural engineering, title-24 energy calculations, and city submittal fees. Most Long Beach homeowners discover the true cost of this phase only after a permit lands on the planner’s desk with a correction notice attached. We can usually complete the design package and get a Plant Prefab ADU ready for submittal within 4 – 8 weeks, depending on the complexity of your lot and how quickly the city reviews your file. Seedling ADU Long Beach is an independent service provider, not affiliated with Plant Prefab, but we know their panel systems and foundation requirements well enough to keep drawings accurate the first time.
Key takeaways:
- Design and permitting for a Plant Prefab ADU in Long Beach costs $18,000 – $35,000 all-in, including city fees.
- The parts most likely to go wrong in this phase are incomplete site plans, outdated title-24 calcs, and foundation details that don’t match Plant Prefab’s actual chassis specs.
- We provide a written price for the design and permitting package before any work starts, so the number doesn’t drift while you wait on the city.
Which Plant Prefab Models This Applies To
Plant Prefab’s current lineup includes the LivingHome series in several standard sizes, along with custom configurations built on their modular chassis system. The design and permitting work we handle applies to every current Plant Prefab model being placed on a Long Beach lot, whether it’s a one-bedroom LivingHome 1 or a larger two-story configuration. The key compatibility detail most people miss is that Plant Prefab units arrive on a steel chassis that requires specific foundation engineering, and Long Beach’s building department wants that detail called out in the structural drawings before they’ll even schedule a plan check. We know exactly what to label and dimension on the drawings so the reviewer sees the connection detail they’re looking for. When it comes to choosing between Plant Prefab’s own design team and a local designer, the practical difference is that a local team knows which Long Beach planner will review your file and what that person has flagged on similar projects over the past year. That kind of knowledge saves you one or two resubmittal cycles, which is real money.
Signs Your Plant Prefab ADU Design & Permitting Is Failing
- The city sends a correction letter you don’t fully understand. This usually means the drawings don’t address a specific Long Beach code requirement, like lot coverage calculations or a missing soils report reference. It’s the most common failure point we see.
- Your designer says the permit will be ready “any day now” for six weeks. A competent design package doesn’t sit idle at the city. If it’s dragging, something in the submittal is incomplete or was never actually filed.
- The foundation drawings don’t match Plant Prefab’s actual chassis specs. This comes up when a designer works from a generic spec sheet instead of the specific model drawings Plant Prefab publishes. The result is a foundation that either costs more than it should or doesn’t pass inspection.
- Your project doesn’t account for Long Beach’s coastal zone or liquefaction review. Many parts of Long Beach, especially near Belmont Shore and Alamitos Beach, fall under coastal or liquefaction zones. Missing this on a submittal is an automatic correction notice.
- The title-24 energy report was generated with outdated climate data. California energy codes update on a schedule, and Long Beach’s climate zone requirements have changed. If the report was made with an old software version, the city will reject it.
Replacement Cost & What’s Included
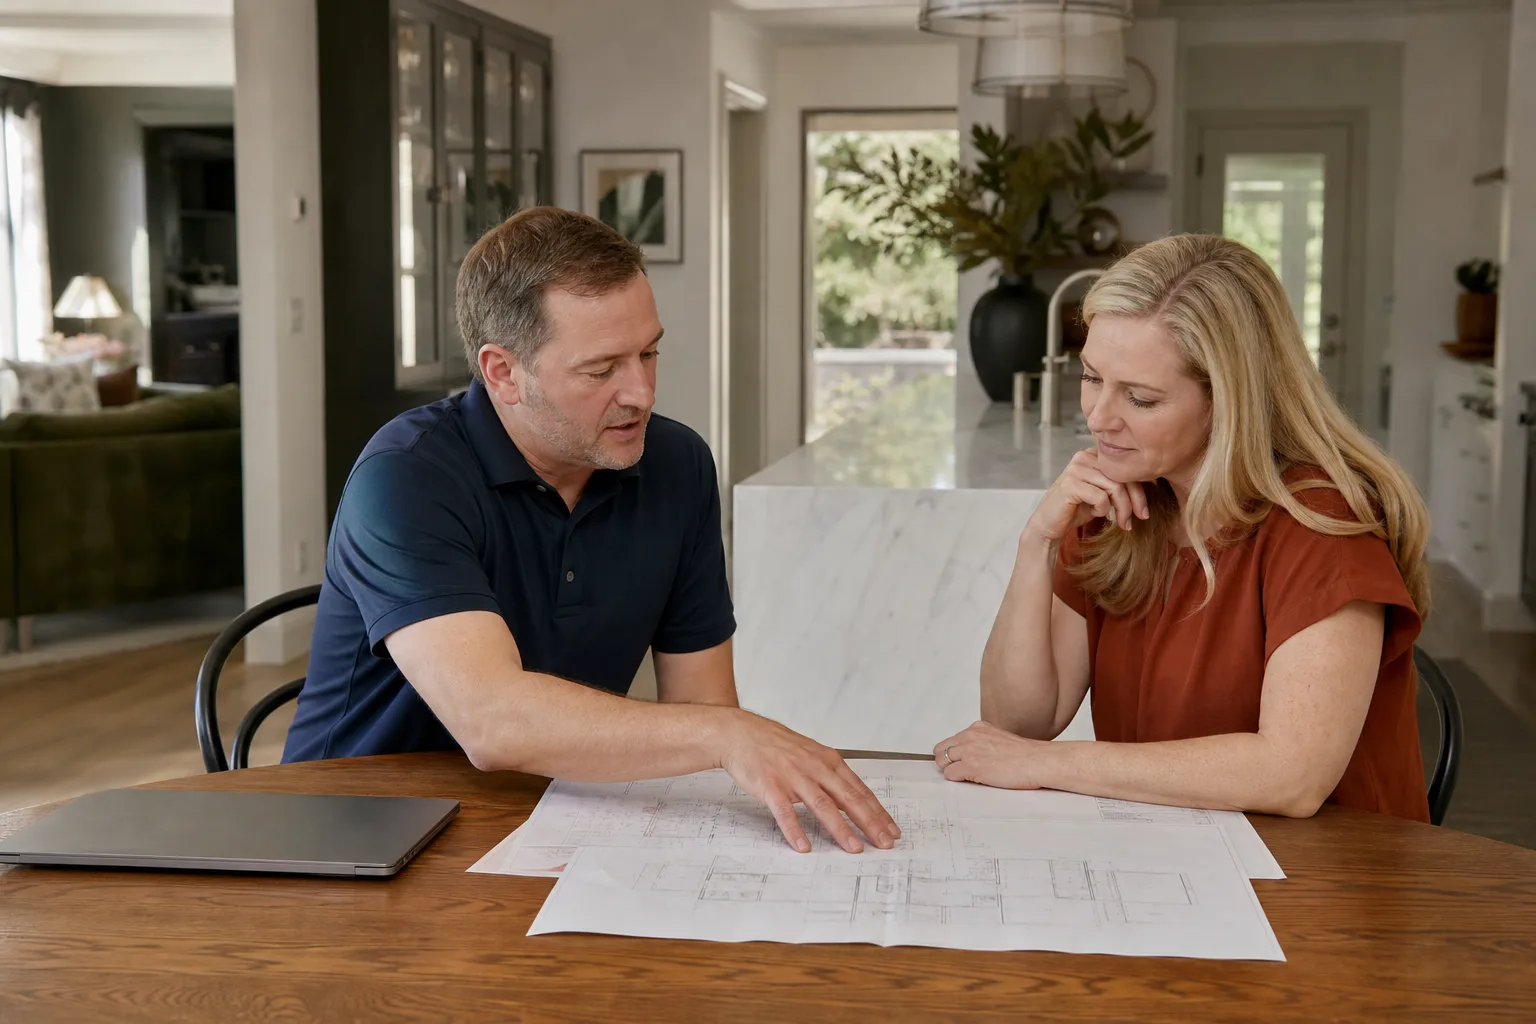
A full design and permitting package for a Plant Prefab ADU in Long Beach includes architectural drawings, structural engineering specific to your lot, title-24 energy compliance, site plans showing setbacks and lot coverage, and the city’s submittal fees. Here’s how the numbers break down in this market:
- Architectural drawings: $6,000 – $12,000 depending on whether you’re using a standard Plant Prefab model or a custom configuration
- Structural engineering: $3,500 – $7,000 depending on soil conditions and foundation type
- Title-24 energy compliance: $800 – $1,500
- City of Long Beach plan check and permit fees: $3,000 – $6,000 depending on the unit’s valuation
- School district and utility fees: $2,500 – $5,000, which surprises most homeowners
The written price we give you includes all of this, line by line. What drives the range, mostly, is whether your lot has complications like a slope, old sewer line placement, or a coastal review requirement. None of that gets added on after the fact when we’re on the job. Ben Ortega and his crew have done this in Long Beach long enough to know what the city will ask for, and the price you see is the price you pay.
DIY or Call Us?
Design and permitting is the one phase of a Plant Prefab ADU where DIY almost always goes wrong in a way that costs more than hiring someone. You can absolutely pull your own permits as an owner-builder in Long Beach, but the city reviews owner-builder files with more scrutiny, and every correction letter resets the clock. If you want to involve yourself productively, get your property survey done early, gather any existing as-built drawings you have, and call 811 to mark utilities before anyone draws a site plan. That’s the useful work. Tell me what you need the space to do, and we’ll work backward from there. For everything else, call (562) 362-4592 and we’ll give you an honest read on your lot, your timeline, and what the package will cost.
FAQs
Plan on 4 – 8 weeks for design and engineering, then another 8 – 16 weeks for the City of Long Beach to process your permit, depending on their current backlog and whether your lot needs coastal or liquefaction review. A local design team that knows which boxes to check on the first submittal will keep you on the shorter end of that range.
Sometimes. If a correction notice is limited to missing details, like a lot coverage calculation or a soils report reference, we can often amend the existing drawings without redoing the whole package. If the foundation design doesn’t match Plant Prefab’s chassis specs, it’s usually faster and cheaper to redraw that portion from scratch. Call (562) 362-4592 and we’ll tell you which situation you’re in.
The submittal itself is quick, usually one business day. What takes time is the city’s plan check queue. Long Beach’s review times have varied between 8 and 16 weeks over the past year for ADU projects, with coastal-zone properties often landing on the longer end.
Yes. We keep current Plant Prefab chassis specs, foundation details, and model dimensions in our project files, along with the same for Abodu, Cover, and Dvele units, so we’re not starting from scratch on your project. That’s part of why our design timelines stay tight. Call (562) 362-4592 for a free estimate and we’ll walk you through what applies to your lot.
Written by Ben Ortega, Owner, Seedling ADU Long Beach, serving Long Beach and nearby areas.


