
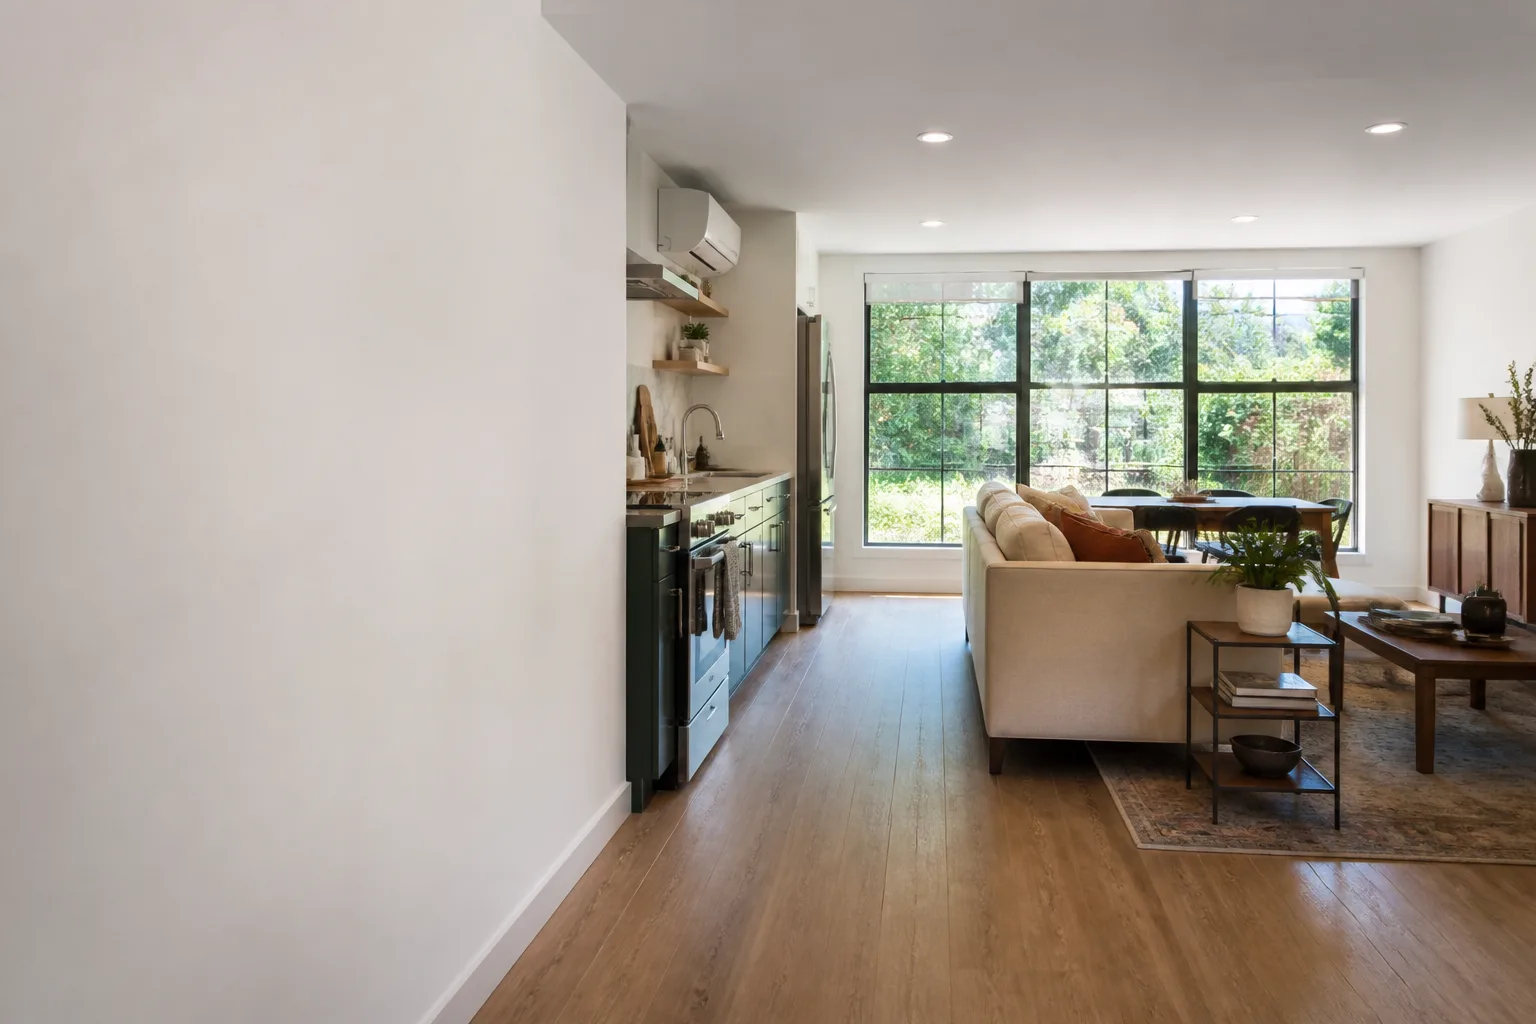
Carport Conversion in Long Beach, CA
Carport conversion in Long Beach typically costs between $45,000 and $95,000, takes 8 to 16 weeks depending on scope and permitting, and turns an underused covered parking area into a conditioned living space with insulation, electrical, drywall, and a proper foundation connection. Most Long Beach carports built between the 1940s and 1980s were bolted to slab foundations and framed for shade, not for bedrooms, so the work almost always includes structural upgrades, new shear walls, and thermal envelope improvements before any finishes go in. Our team at Seedling ADU Long Beach walks each family through exactly what that means for their specific carport, with a written price before any tools arrive.
If your plans lean toward converting an attached garage instead, start with our Garage Conversion ADU in Long Beach page. A carport is technically simpler in some ways and more complicated in others: there’s no garage door or interior firewall to remove, but there’s also no existing wall assembly to build from. One is a remodel. The other is closer to a small ground-up build with a roof already attached. We’ve done both in neighborhoods all over the city, from traffic-calmed streets in Belmont Heights to alley-loaded lots in North Long Beach, and the carport projects consistently hinge on the same handful of structural details.
Call our Long Beach office at (562) 362-4592 any time. A live person answers, including during active builds, and we’ll tell you honestly whether your carport is a realistic conversion candidate or whether a detached ADU makes more sense for your lot.
Key Takeaways
- Carport conversions in Long Beach run $45,000 – $95,000 depending on foundation condition, electrical service, and finish level.
- Most carports need structural upgrades before any living space is created: new shear panels, upgraded footings, and a full thermal envelope.
- Every Seedling project comes with a written price before work starts and the 365-Day Done Right Promise after it’s finished.
- Shoe covers, drop cloths, pet-safe products where there’s a choice, and a clean-up photo before the crew leaves are part of the Cedarwell Care Promise on every visit.
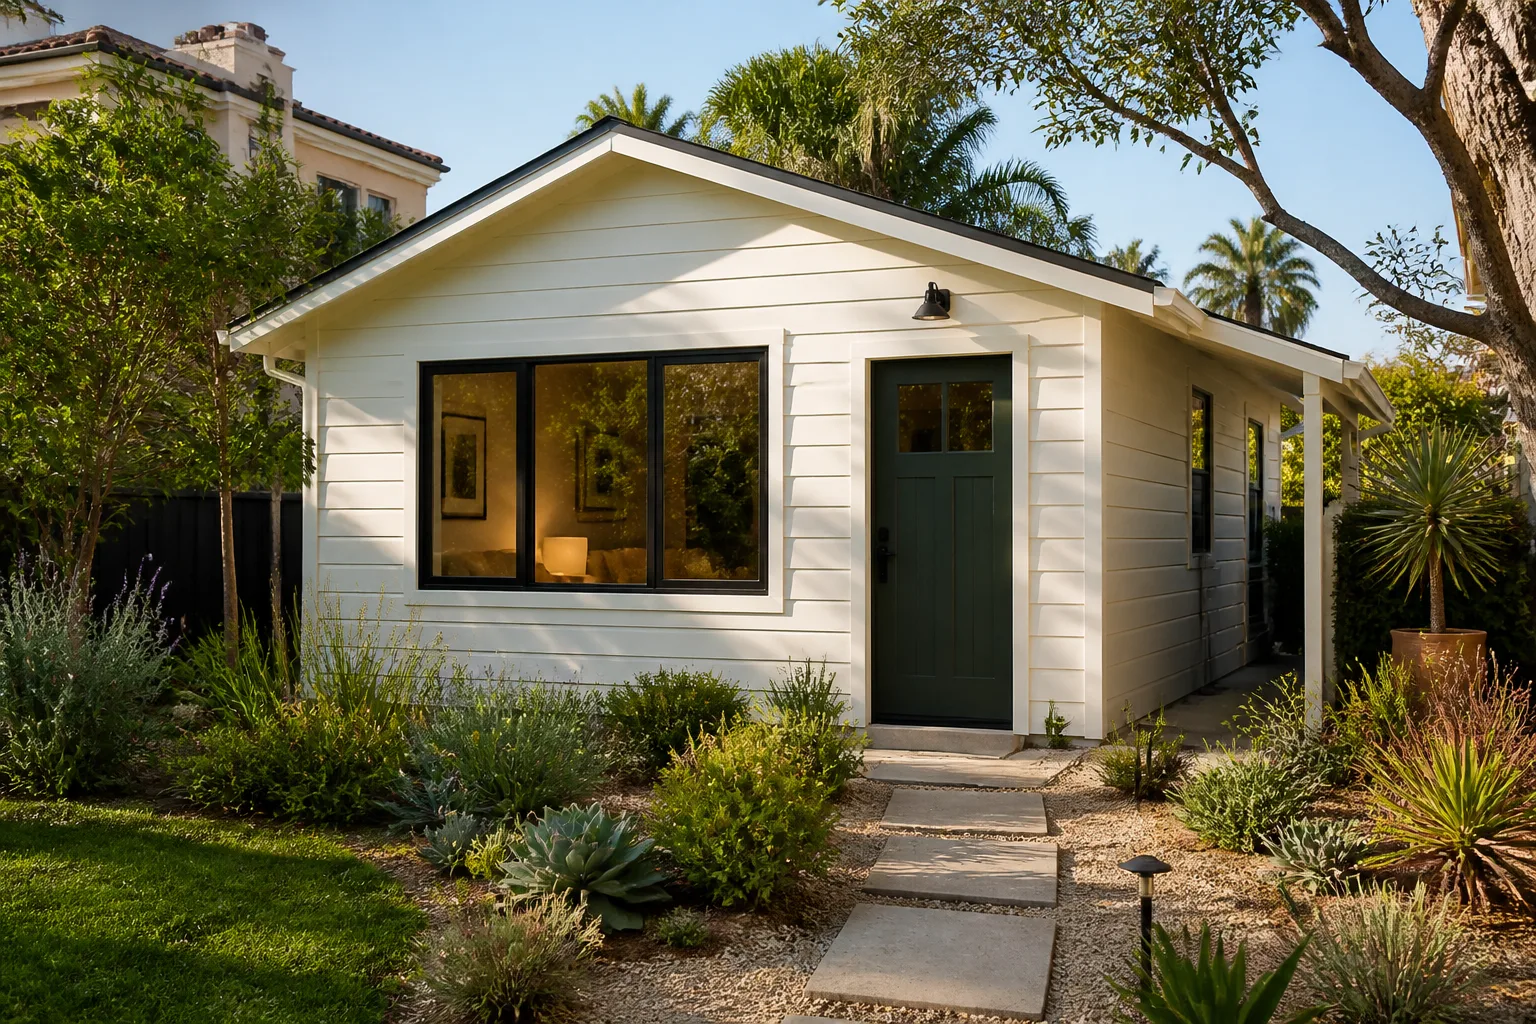
When You Need Carport Conversion
Most homeowners call us when the carport has become the most expensive storage closet on the property. The cars moved to the driveway years ago. What’s left is a roof over boxes, bikes, and a project boat that hasn’t seen water since before the kids were born. Converting that space into a studio, home office, or a one-bedroom rental unit is often the single highest-value square footage on the lot, but only if the structure underneath is sound.
- You’re paying property tax on dead square footage. A 400-square-foot carport in Long Beach sits on usable land that is already part of your lot. Converting it captures value you already own without changing your building footprint.
- The roof framing is in good shape but the walls are open. Carports with solid roof structure and intact posts are strong conversion candidates. If the roof sags or the posts have rot at the base, we’ll tell you during the first walkthrough and price repairs honestly.
- You want rental income without drilling into your main house. A converted carport with its own entrance becomes a self-contained unit: small kitchen or wet bar, full bath, sleeping area. Long Beach allows ADU conversions on lots that meet setback and lot-coverage rules, and we handle the planning and permit path for you.
- The house has an alley-facing carport that screens the yard. Many pre-1960s Long Beach homes have carports at the rear property line off the alley. These convert beautifully into private units because the entrance already faces away from the main house. The footprint is discreet, and families maintain their yard.
- Your family has outgrown the floor plan but not the neighborhood. A home office, a guest suite for an aging parent, or a quiet room for a teenager who needs space to study. Carport conversion adds a room without reconfiguring the existing house or bridging into the backyard.
- The garage is staying a garage and the carport is redundant. Some Long Beach homes have both. If the attached garage handles parking and storage, the carport is a candidate for conversion and the family keeps the garage exactly as it is.
Our Carport Conversion Process
Every carport conversion follows the same sequence, though the details change lot by lot. Here is exactly how a project moves from first phone call to final walkthrough with our team.
- Lot visit and feasibility review. We walk the carport, inspect the roof structure, slab, electrical panel, and property lines. We check Long Beach setback requirements, lot coverage, and parking replacement rules that apply to your specific zoning. You’ll know within one visit whether the project is realistic and what it will likely cost.
- Written price before any work begins. We bring back a detailed scope with line items for structural upgrades, insulation, electrical, plumbing rough-in, windows, doors, drywall, and finishes. It’s a fixed written price, not an estimate that drifts upward after crews arrive. No surprise line items, ever.
- Permitting and planning. We prepare the drawings and manage the permit process with the City of Long Beach. Carport conversions require a building permit, and most require electrical and mechanical permits as well. We handle all of it, including any corrections the city requests.
- Structural work and envelope. Crews install new shear panels around the perimeter, upgrade any undersized footings, frame new wall sections, and tie the roof to the new walls. Insulation goes in, and the carport finally becomes a sealed, conditioned building instead of a shade structure.
- Interior build-out. Electrical, plumbing, drywall, painting, flooring, kitchen or wet bar installation, and bath fixtures. Our uniformed, background-checked technicians lay drop cloths and wear shoe covers on every visit, and quiet work is scheduled around kids’ sleep and school hours whenever the family asks.
- Clean-up photo and final walkthrough. Before the crew leaves each day, we photograph the clean-up. Before the project closes, we walk the space with you room by room. Everything is covered by the 365-Day Done Right Promise: if it’s not done right, we make it right. In writing.
Carport Conversion Pricing in Long Beach
Carport conversion in Long Beach costs between $45,000 and $95,000 in our current market, depending on the size of the carport, the condition of the foundation, the finish level you choose, and how much electrical work the existing panel can support. Smaller single-room studios with a full bath land around the low end. A larger one-bedroom unit with a full kitchen, separate bedroom, and upgraded fixtures runs toward the upper end. Here’s where the money typically goes.
| Cost Category | Typical Range | Notes |
|---|---|---|
| Structural upgrades (shear walls, footings, roof ties) | $8,000 – $18,000 | Most carports need this; some need more depending on roof age and slab condition |
| Insulation, drywall, and thermal envelope | $6,000 – $12,000 | Full envelope build-out from open carport to conditioned space |
| Electrical (subpanel, wiring, fixtures) | $5,000 – $12,000 | Older Long Beach homes often need a panel upgrade to support new circuits |
| Plumbing rough-in and fixtures (bath, kitchen, wet bar) | $6,000 – $15,000 | Depends on distance from existing sewer lines and whether you’re adding a full bath |
| Windows and doors | $3,000 – $8,000 | Energy-efficient dual-pane required by Long Beach building code |
| Interior finishes (flooring, paint, cabinets, tile) | $8,000 – $20,000 | Most families choose mid-range finishes; this is where preference drives price |
| Permits and city fees | $2,500 – $6,000 | Long Beach fees vary by project valuation and scope |
| Design and project management | $4,000 – $9,000 | Planning, drawings, and coordination through completion |
Three factors move these numbers most. The first is foundation condition: carports built on thin slabs with no thickened edge need new footings, and that’s structural money you cannot avoid. The second is electrical service: if your panel is rated at 100 amps or less, adding a kitchen and bath will likely require a service upgrade, which runs $3,000 to $6,000 on its own. The third is finish selection: working with brands like James Hardie for siding, Plant Prefab wall panels, or Tuff Shed studio shells changes the material price meaningfully, and we show you each option with the written price attached so you decide with full information.
We do not give verbal ballparks and hope you forget when the bill comes. Every family gets a written price before any work begins. Call (562) 362-4592 for a free estimate and we’ll schedule the lot visit within a few days. Estimates are always free, and there’s no pressure to commit.
Why Long Beach Homeowners Choose Seedling for Carport Conversion
Long Beach has one of the oldest housing stocks in Southern California, which means carports here carry specific history. Many were permitted in the 1950s and 1960s under codes that no longer apply. Some have been through termite abatement. Others sit on slabs with cracks from decades of soil movement in the coastal plain. We know what to look for because we’ve opened up these structures in neighborhoods from Wrigley to the Los Altos foothills, and we know what the City of Long Beach planning department wants to see on a conversion application.
- Written price before any work starts. Always. Every project. No exceptions. If we find something unexpected behind a wall, we document it, bring you a photo, and agree on the adjustment before we proceed.
- 365-Day Done Right Promise. Every carport conversion, garage conversion, and home addition Seedling builds is covered in writing for a full year after completion. If it’s not done right, we make it right.
- Cedarwell Care Promise on every visit. Shoe covers and drop cloths inside the home, pet-safe products where there’s a choice, a photo of the clean-up before the crew leaves, and a live person available by phone 24/7 throughout the project.
- Background-checked, uniformed technicians. Families with kids and pets know exactly who is walking through their door each morning. Our crews are vetted, uniformed, and briefed on the access plan for your specific home before the first day starts.
- Access to leading ADU brands. We work with Abodu, Plant Prefab, Tuff Shed, and James Hardie materials, which means you choose what goes into your converted carport based on your lot and your budget, not based on what we happen to sell that month.
This page covers carport conversions specifically, but if you’re still deciding between converting a carport, converting a garage, or building detached, start with our home page for an overview of how Seedling approaches ADUs in Long Beach. From there, the Garage Conversion ADU guide walks through the attached-garage path in detail.
FAQs – Carport Conversion
Is it cheaper to convert a carport than a garage in Long Beach?
Carport conversion is typically $45,000 to $95,000, while attached garage conversions in Long Beach generally run $75,000 to $145,000, making carport conversions the lower-cost path when the structure is sound. The savings come from not having to remove a garage door, build a new header, or reframe the front wall, but carports often require more structural work, so a carport in poor condition can cost as much as a garage in good condition. Call (562) 362-4592 for a free lot visit and a written price that applies to your structure, not an average.
Do I need a permit to convert a carport to livable space in Long Beach?
Yes, a building permit is required for any carport conversion in Long Beach, along with electrical and mechanical permits, and most projects also require a zoning review for setbacks, lot coverage, and parking replacement if applicable. We prepare the drawings, submit the application, and manage the permit through approval and final inspection. Call (562) 362-4592 and we’ll tell you exactly which permits your specific carport needs.
How long does a carport conversion take in Long Beach?
A typical carport conversion takes 8 to 16 weeks from permit issuance to final walkthrough, with structural work occupying the first 2 to 4 weeks and interior finishes occupying the rest. Weather, city inspection scheduling, and discovery behind walls can shift the timeline, and we communicate every change directly with a live person, not a project portal. Call (562) 362-4592 for a realistic schedule for your specific carport after a free lot visit.
Can I convert my carport into a rental unit in Long Beach?
Yes, Long Beach allows ADU conversions of existing carports when the lot meets setback, lot coverage, and parking replacement requirements under the city’s current ADU ordinance. A converted carport with its own entrance, full bath, and kitchen becomes a legal rental unit, and we handle the planning and permit path so the unit is built to code, not just to finish. Call (562) 362-4592 for a free evaluation of your carport’s ADU potential.
What’s the difference between a carport conversion and a prefab ADU shell?
A carport conversion repurposes the existing carport structure, while a prefab ADU from a brand like Tuff Shed or Plant Prefab brings a new factory-built shell to the site and installs it on a new or existing slab. Carport conversion captures the footprint you already have without adding new construction, but it means working with the carport’s existing roof and post layout. Call (562) 362-4592 and we’ll compare both options for your lot with real numbers, not sales sheets.
Ready to Give Your Carport a Real Job?
If your carport has become a storage spot for things nobody remembers buying, it’s time to see what the structure can actually do for your family. A studio for a relative, a quiet office, a rental unit that pays for itself. The first step is a free lot visit with a written price that follows shortly after. No pressure, no surprise line items, no chaos in the house while the work happens.
Call Seedling ADU Long Beach at (562) 362-4592 and talk to a live person today. We’ll answer your questions, book the visit, and show you exactly what your carport can become.
Written by Ben Ortega, Owner at Seedling ADU Long Beach, serving Long Beach.


