A free site visit, a check of what your lot allows and a written, line-item price.
Get your free estimateFast, Reliable Garage Conversion Contractor Across Carson
Garage conversion in Carson typically runs $85,000 – $145,000 for a full permitted ADU, and most projects take 4 – 7 months from permit submittal to final inspection. The single biggest variable is what’s hiding inside your walls: 1950s – 1970s wiring, undersized slabs, or framing that no longer meets seismic code. We’re Seedling ADU Long Beach, and we’ve converted garages on Moneta Avenue, in the Dominguez Hills neighborhoods, and across the 90745 and 90746 zip codes. If you’re weighing a garage conversion in Carson, call (562) 362-4592 and we’ll walk the property with you before you commit to anything.
Why Seedling ADU Long Beach Is Carson’s Preferred Garage Conversion Contractor Company
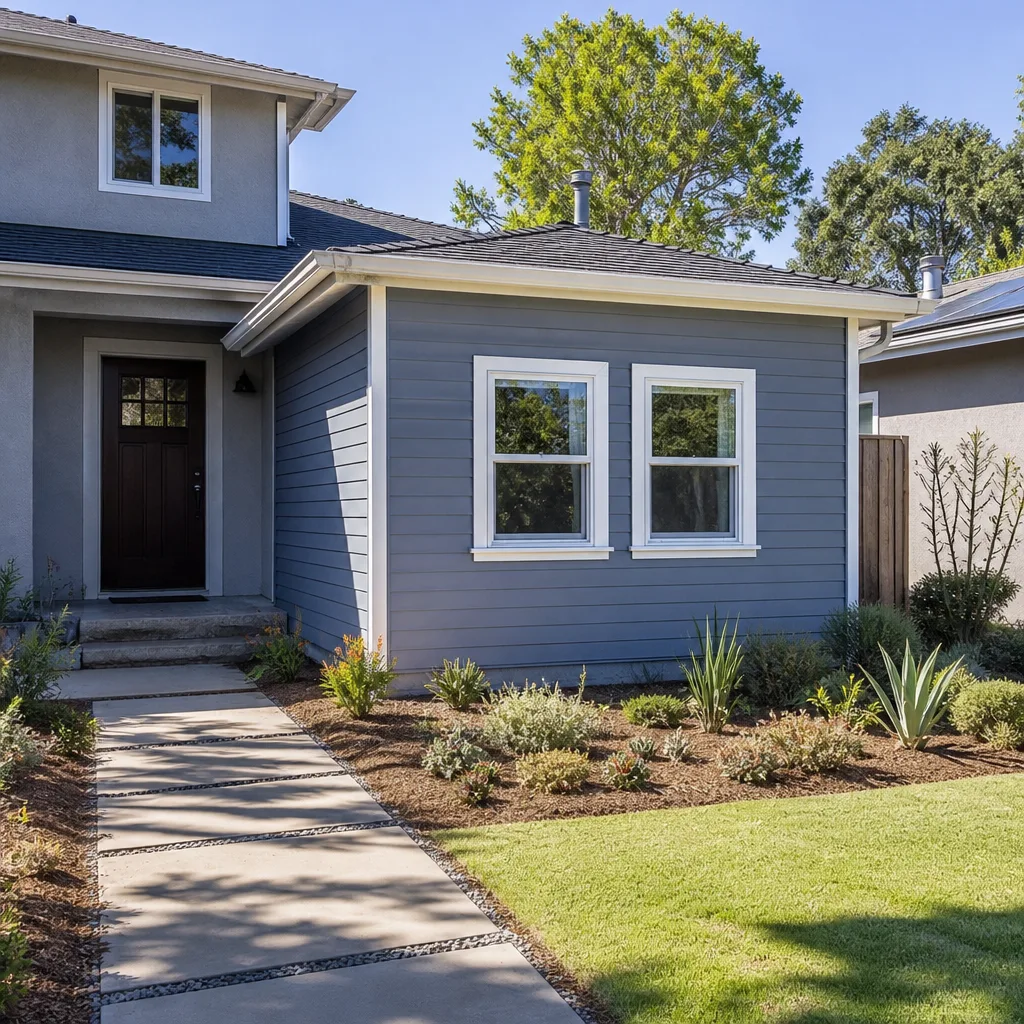
Carson homeowners call us because we tell them the truth about what a garage conversion will cost before we open a single wall. That matters here more than almost anywhere in the LA basin. The housing stock is post-war, largely built between 1950 and 1975, and those homes carry predictable issues: 60-amp panels, cloth-insulated wiring, slabs without modern anchor bolts. A contractor who does not account for those items will hand you a change order the moment the drywall comes down. We write allowances for those exact conditions into your contract up front.
Ben Ortega leads our team, and he has spent years working through the specific quirks of Carson’s building department and its ADU ordinance. That local knowledge translates into fewer permit rejections, faster plan check, and a project that stays on schedule. Our Carson customers also get the Cedarwell Care Promise on every job: shoe covers and drop cloths inside the home, pet-safe products where there’s a choice, and a photo of the clean-up before our crew leaves each day. There’s a live person answering our phones 24/7 during an active build. No voicemail trees.
Our crews are background-checked and uniformed. When you have kids doing homework in the next room or a dog that gets anxious around strangers, it matters who walks through your door. We work quiet where we can, coordinate with your family’s schedule, and treat your home like it’s still your home during construction. That’s not a slogan. It’s the way Ben runs every job.
Garage Conversion Permit in Carson
A Garage Conversion Permit in Carson is the set of city approvals required before any structural, electrical, plumbing, or mechanical work begins on an existing garage being converted to living space. For most of our Carson projects, permit fees run $4,000 – $8,000 depending on scope, and plan check takes 4 – 10 weeks. Because Carson waives additional parking for ADUs built within an existing garage envelope, the permit path is simpler here than in most LA County cities. You don’t need a variance for parking, and that removes one of the most common permit logjams.
What the plan check actually reviews
Carson’s building department reviews structural calculations for the existing slab and walls, a Title 24 energy report, and the electrical panel capacity. On 1950s – 1970s homes, the plan check almost always flags two things: the original slab’s anchor bolt spacing and the age of the electrical service. We address both before we submit, so the review doesn’t bounce back and cost you another six weeks.
What to budget beyond the permit fee
The permit fee is not the whole cost. County and school district fees, plan check fees, and any utility review fees typically add $1,500 – $3,000 on top of the base permit in Carson. We show all of these as line items in the written price you get before any work starts. No one on our crew touches a tool until you have seen and approved that number.
Garage Conversion to Living Space in Carson
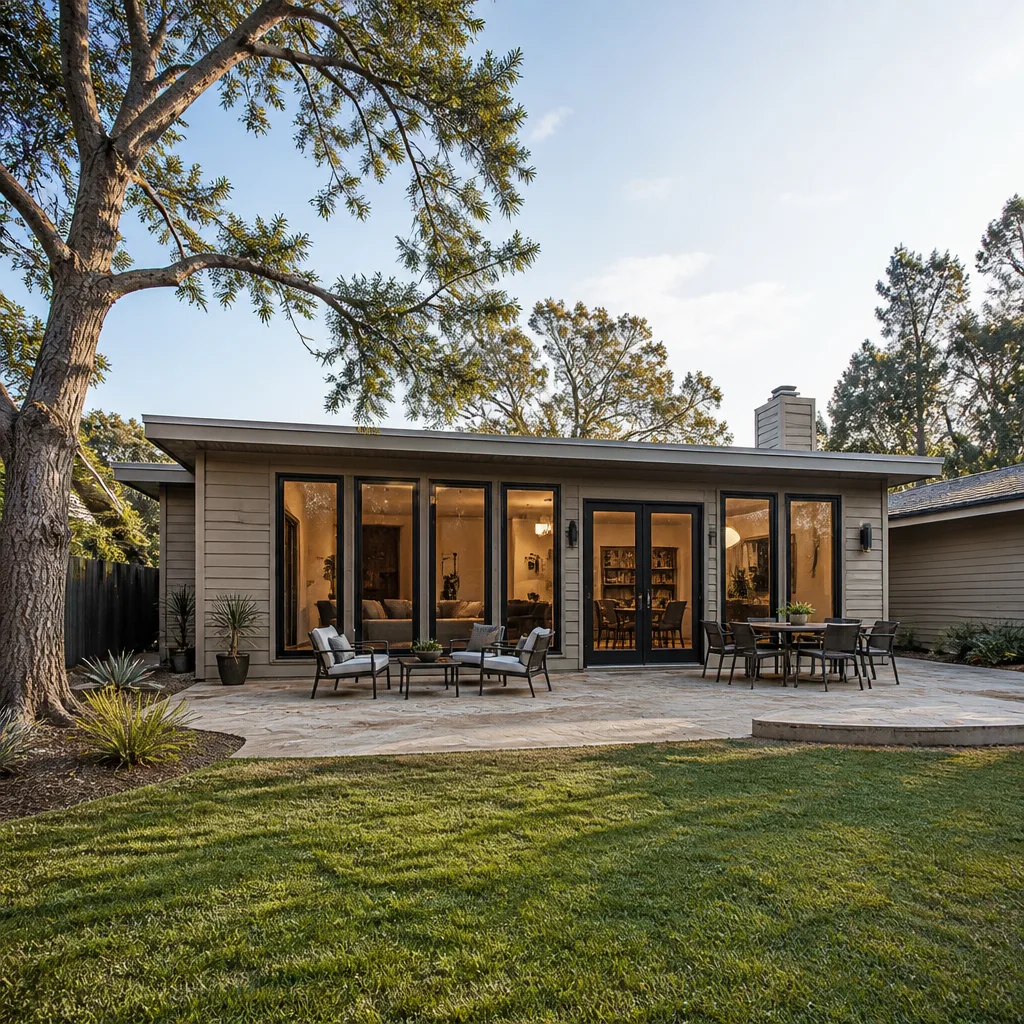
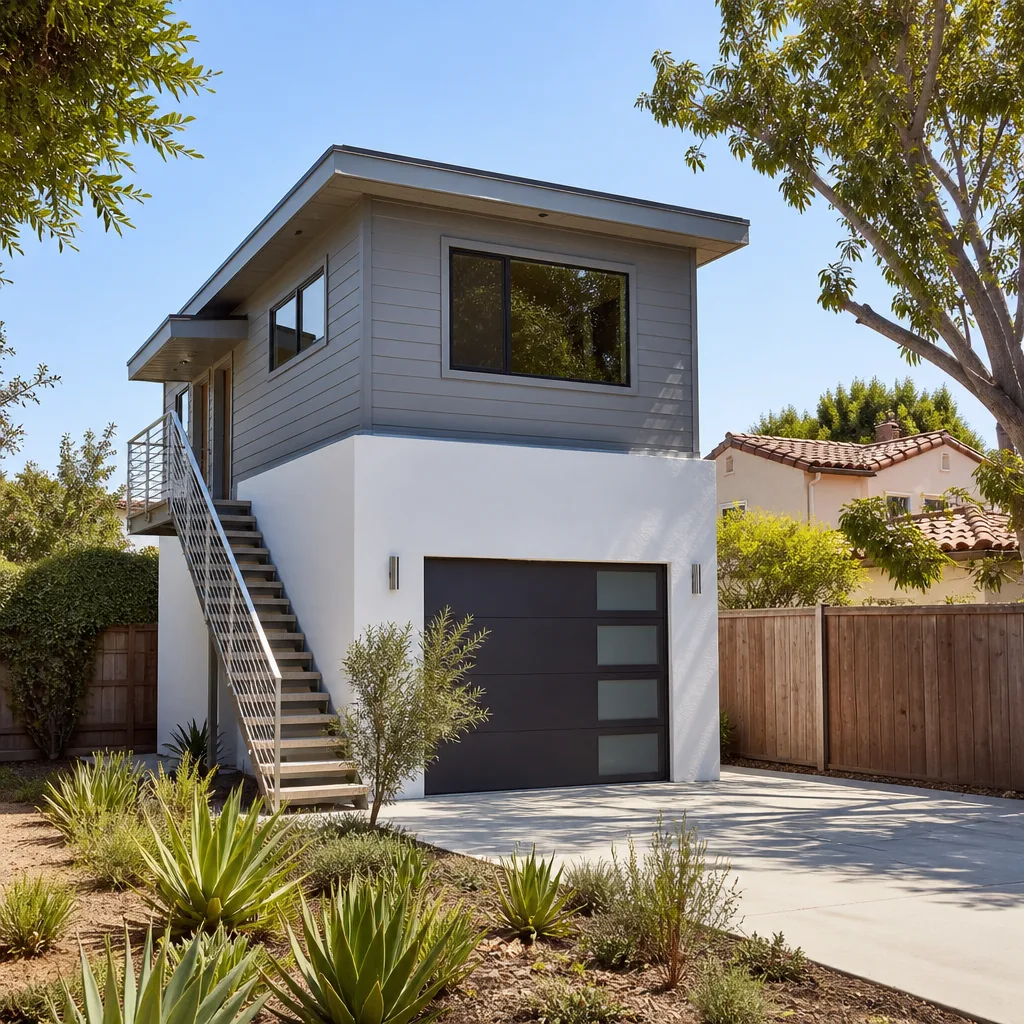
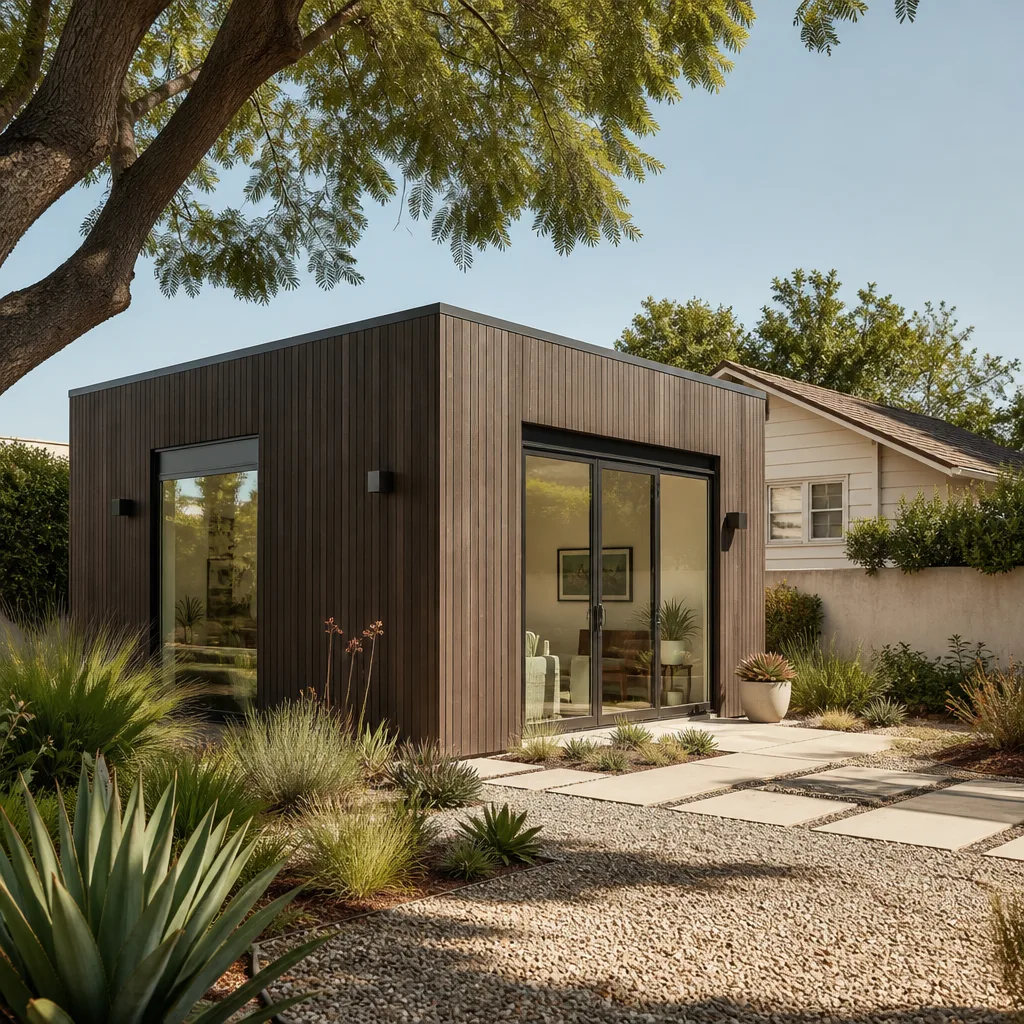
Garage Conversion to Living Space in Carson means taking an existing garage, usually detached and built in the 1950s – 1970s, and turning it into a permitted studio or one-bedroom ADU with a full kitchen, bathroom, and independent entrance. Most Carson conversions run $85,000 – $145,000 and take 4 – 7 months. The price reflects what’s inside those older walls: electrical upgrades, insulation, drywall, new windows, and often structural retrofit work on the original slab and framing.
The hidden conditions in older garages
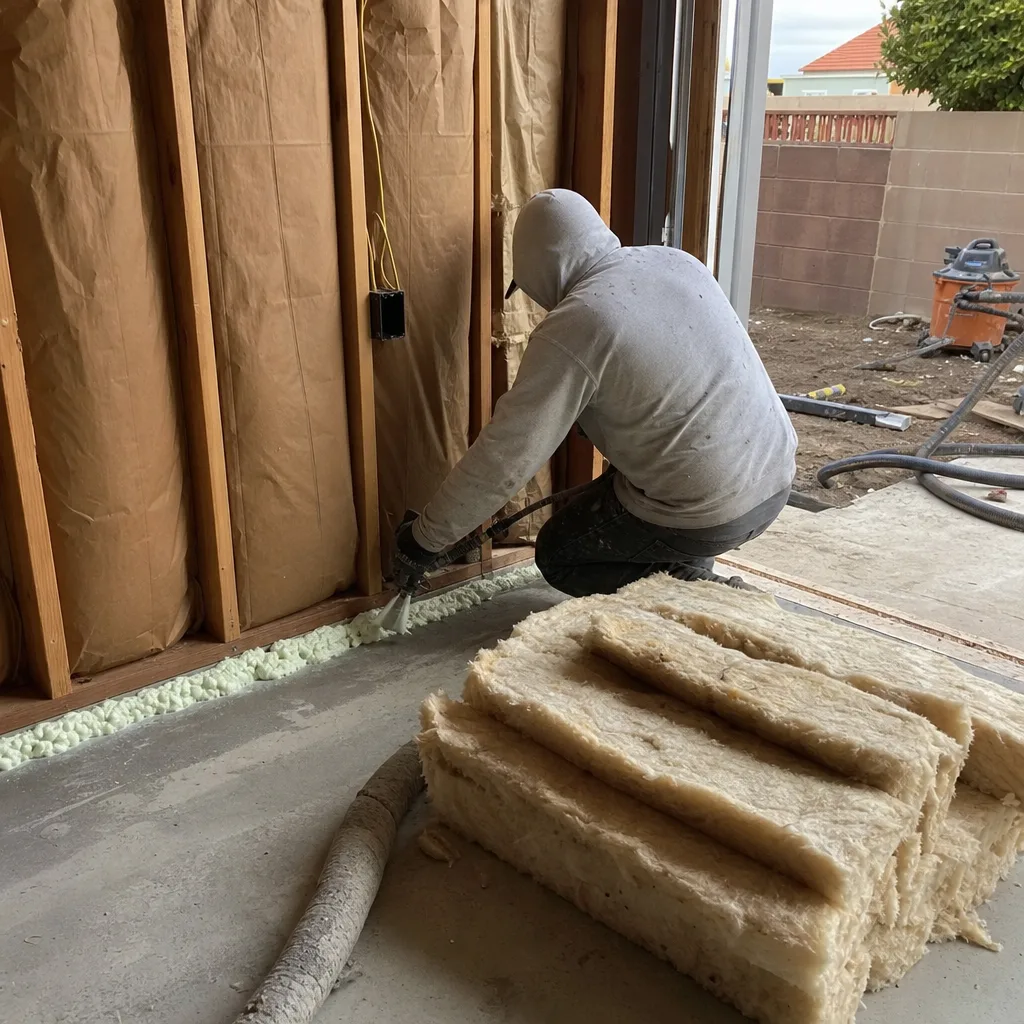
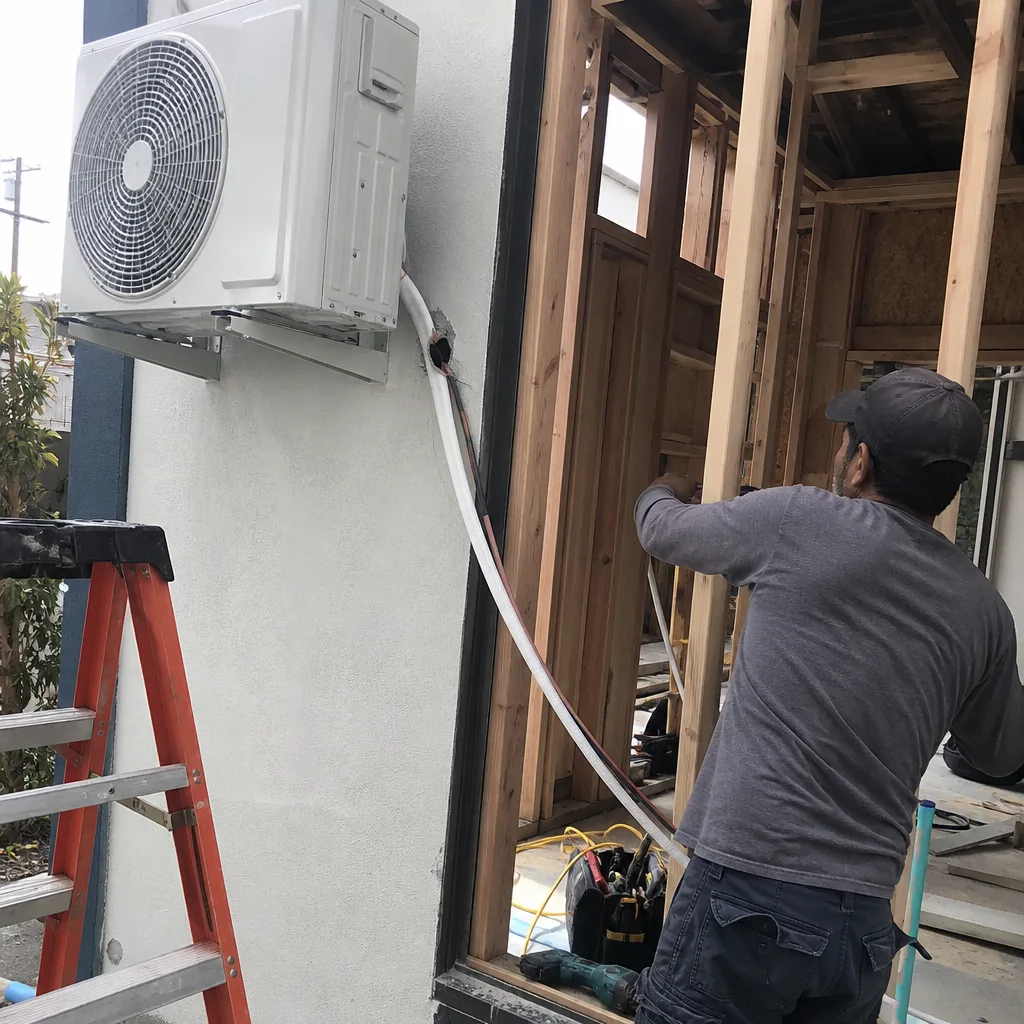
Carson garages from the post-war boom were built to park cars, not house people. Original slabs are often 3 1/2-inch concrete with no rebar and anchor bolts spaced too far apart for current seismic code. Walls are open studs behind worn drywall, usually with no insulation and no vapor barrier. Once walls are opened, Carson’s code triggers a structural review. We inspect first, then write the allowance into your contract so there’s no half-built surprise.
What the finished space actually looks like
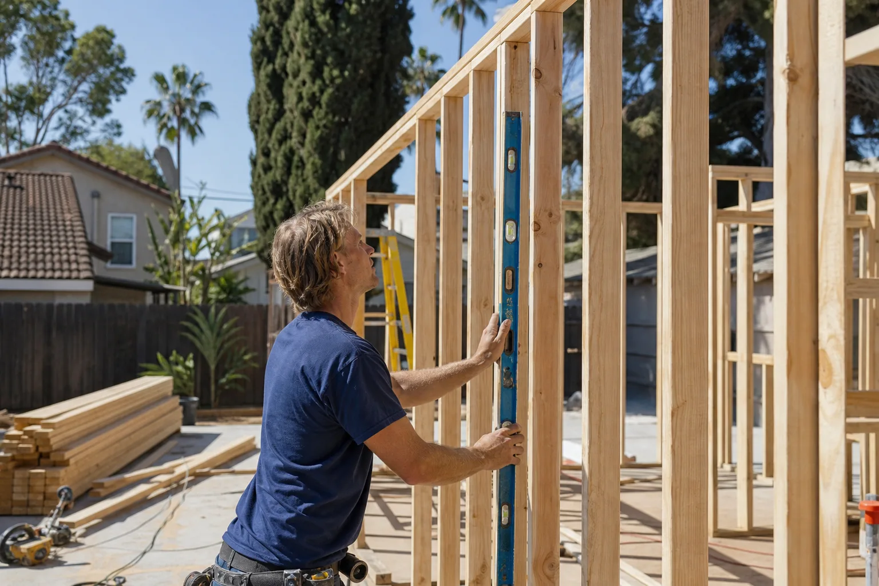
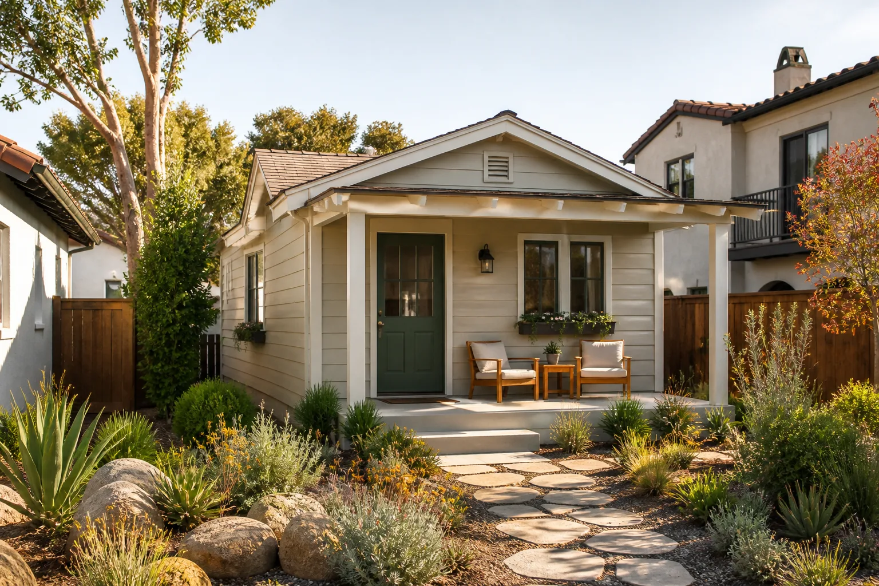
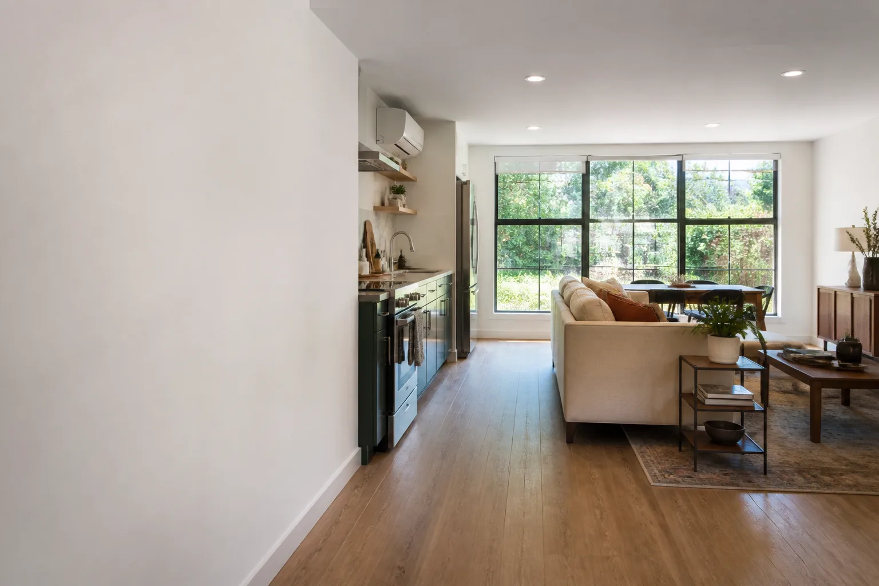
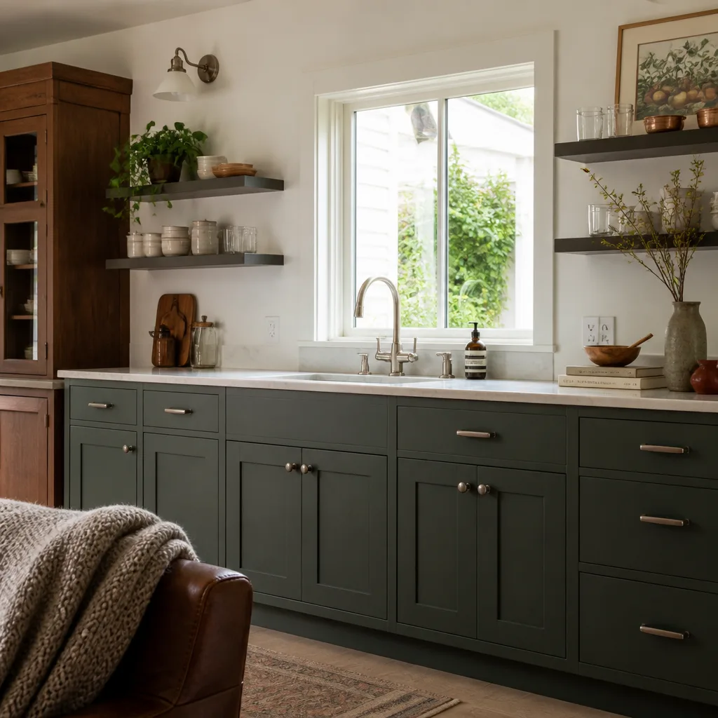
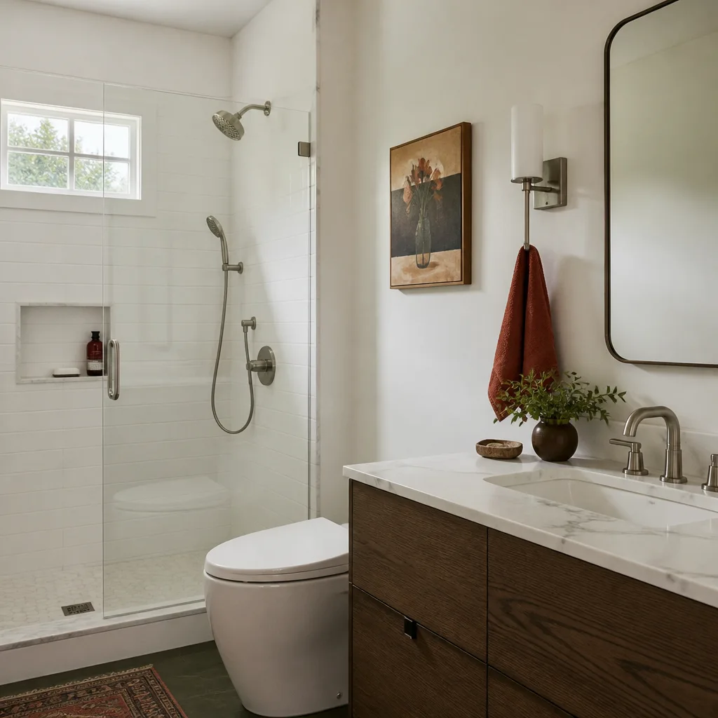
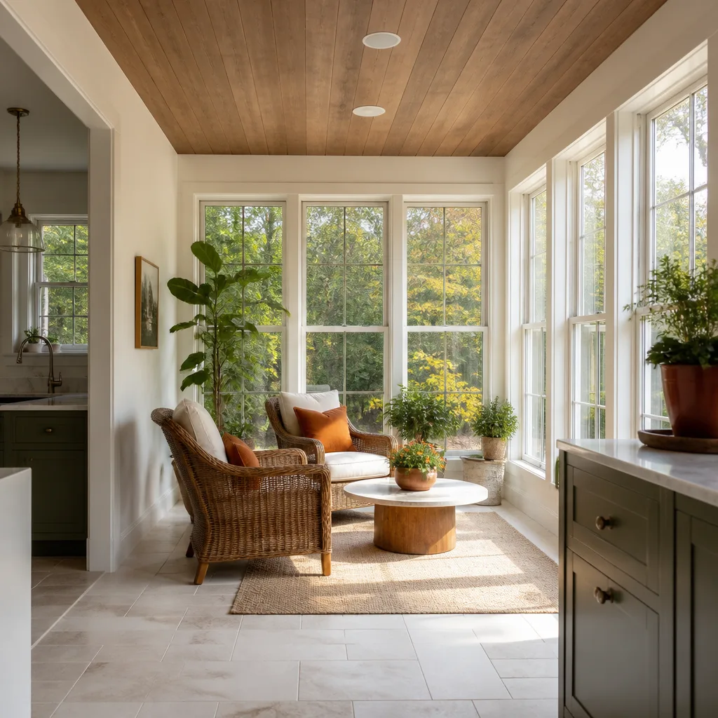
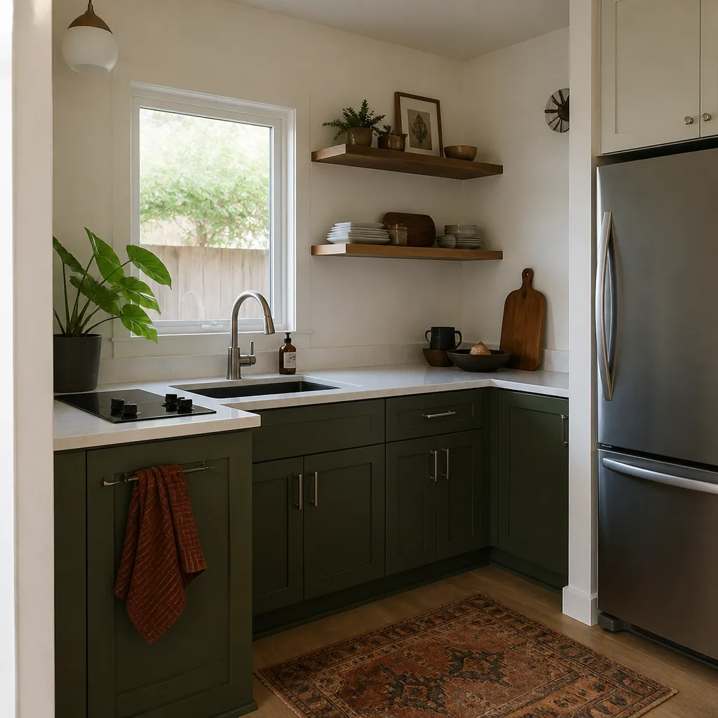
Think of it as a new home on your lot, not a fancy garage. A 480 – 600 sq ft Carson garage conversion typically becomes a studio or one-bedroom with a full kitchen, a bath with a walk-in shower, a mini-split for heating and cooling, and its own address-ready entrance. We frame the interior, insulate to Title 24, run new electrical, and drywall the space like any new build. The difference is the foundation is already there, and in Carson, you keep the front yard exactly the way it is.
Trusted Brands We Service in Carson
We install and service the brands Carson homeowners actually research before they call: James Hardie siding panels, Tuff Shed structures where a prefab shell makes sense, and Plant Prefab systems for homeowners who want panelized construction with factory precision. We also work with Abodu, Cover, Dvele, Mighty Buildings, and Boxabl when the project calls for a modular approach. For Carson specifically, James Hardie panel over the original stucco is one of the cleanest exterior finishes for a converted garage. It handles the mild coastal air, no frost risk, and it doesn’t require the same maintenance as wood. We keep materials sourced locally so lead times don’t stretch your schedule.
Common Garage Conversion Contractor Problems We See in Carson Homes
- Original garage slabs that don’t meet current seismic requirements. Carson’s code triggers a structural review once walls are opened, and many 1950s – 1970s slabs lack the anchor bolts or rebar the current standard requires. We check the slab before we quote, not after demolition.
- Outdated wiring behind the walls. Opening a Carson garage often exposes cloth-insulated or aluminum branch circuits that must be brought to current code. A 60-amp Federal Pacific panel is common on these homes. Both conditions get an allowance written into the contract before work begins.
- Contractors who don’t read Carson’s parking ordinance. The city waives additional parking for ADUs built within an existing garage. Contractors who don’t know that may add parking modifications you don’t need, inflating cost and timeline. We read the local ordinance first; it saves you thousands.
- Moisture and ventilation issues in the old garage shell. Carson’s mild Mediterranean climate keeps heating demands low, but warm inland summers mean a converted garage needs real cross-ventilation or a mini-split. We design for it from the start, not as an afterthought once the first August heat hits.
Pricing for Garage Conversion Contractor in Carson, CA
A garage conversion in Carson runs $85,000 – $145,000 fully permitted, with detached conversions on the higher end of that range. The main cost drivers are the condition of the existing slab, the age of your electrical panel, the size of the conversion, and whether you’re using stick-built framing or a prefab system like Plant Prefab or Tuff Shed. On homes built before 1980, budget $8,000 – $15,000 for electrical and structural upgrades before finish work even begins. That’s not a hidden fee; it’s the honest number for what’s in those walls. We give you a written line-item price before any work starts, and the 365-Day Done Right Promise covers every job we finish. Call (562) 362-4592 to schedule a free estimate on your Carson property.
We Also Serve Cities Near Carson
Our crews work throughout the South Bay and Gateway Cities. If you’re in Lakewood, Signal Hill, Long Beach, or Bell Gardens, we can bring the same written pricing and clean-jobsite approach to your garage conversion. Many of our Carson projects start as referrals from those neighborhoods. Learn more about the full scope of what our Garage Conversion Contractor team handles, or read about how we specifically serve Carson on our city page.
Serving Carson, CA - Our Local Coverage Area
We’re based in the Carson area and know this community well. Use the map below to see our service coverage - if you’re nearby, we can almost certainly help.
FAQs About Garage Conversion Contractor in Carson
Yes. Carson’s municipal code explicitly waives additional parking for an ADU built within an existing garage envelope. That means you can convert the entire two-car garage and use the driveway or existing off-street parking for the primary home, with no variance hearing and no added parking modifications. This is the single biggest local advantage for Carson homeowners. Call (562) 362-4592 and we’ll walk you through how it applies to your specific lot.
Carson’s 1950s – 1970s housing stock means almost every conversion triggers electrical and seismic upgrades. Expect to replace a 60-amp panel with 200-amp service, add anchor bolts or hold-downs to the existing slab, and bring any cloth-insulated or aluminum branch wiring to current code. We write those allowances into the contract at the start, so the estimate you see is the price you get. For an exact number on your property, call (562) 362-4592 for a free estimate.
In most Carson homes built before 1980, yes. The original 60-amp or 100-amp panel was sized for a house with a washing machine and a few lights, not a full apartment with a kitchen and mini-split. A 200-amp service upgrade usually runs $4,000 – $7,000 in Carson, depending on the distance from the panel to the garage and whether the service is overhead or underground. We include this in the written price up front. Call (562) 362-4592 to discuss your specific panel.
Usually not. Carson’s original garage slabs are often 3 1/2-inch concrete with hairline cracks only. What they usually need is seismic retrofit work: added anchor bolts, Simpson Strong-Tie hold-downs at the existing bolts, and possibly a thickened edge detail where required. A full re-pour is rare. On Moneta Avenue, we converted a 1964 detached garage with a slab that passed final inspection after adding hold-downs, with no new foundation pour at all. Call (562) 362-4592 and we’ll evaluate your slab before you commit.
In Carson, you submit plans, Title 24 energy calculations, and structural calculations to the building department for plan check. That takes 4 – 10 weeks. Once approved, you pull the permit, and work proceeds with inspections at foundation retrofit, framing, electrical rough, plumbing rough, insulation, and final. Because Carson waives parking for garage ADUs, you skip the variance process entirely. We handle all of it for you, from drawings to final sign-off. Call (562) 362-4592 to start the conversation.
Written by Ben Ortega, Owner at Seedling ADU Long Beach, serving Carson and the South Bay.