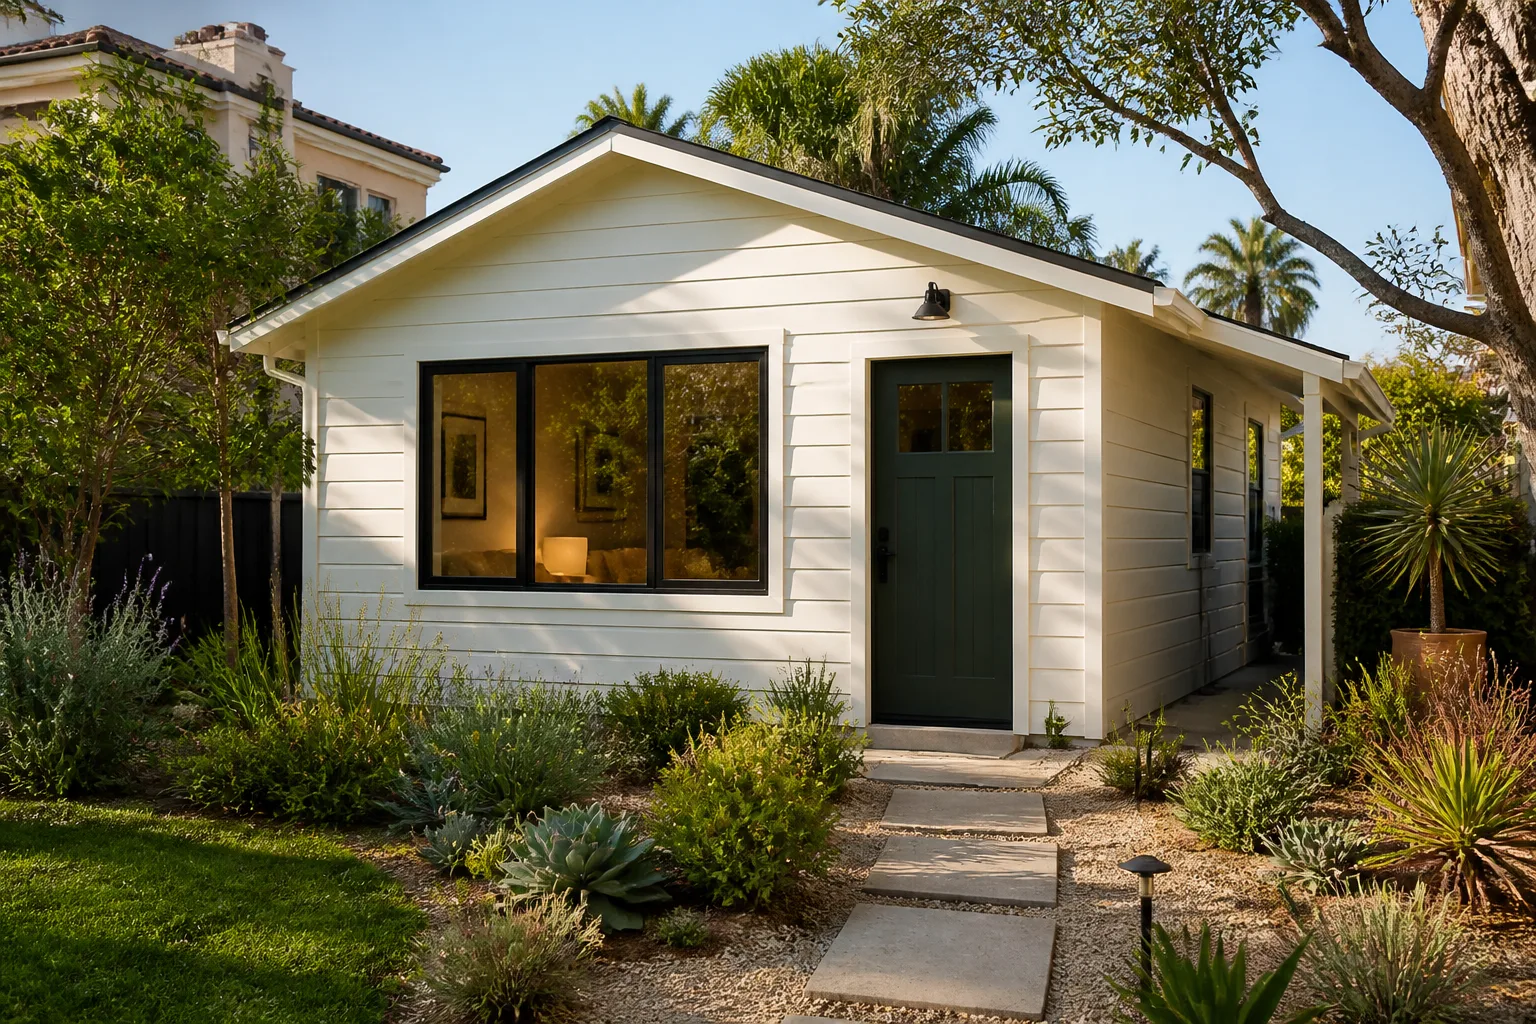
A free site visit, a check of what your lot allows and a written, line-item price.
Get your free estimateFast, Reliable Home Addition Contractor Across Lakewood
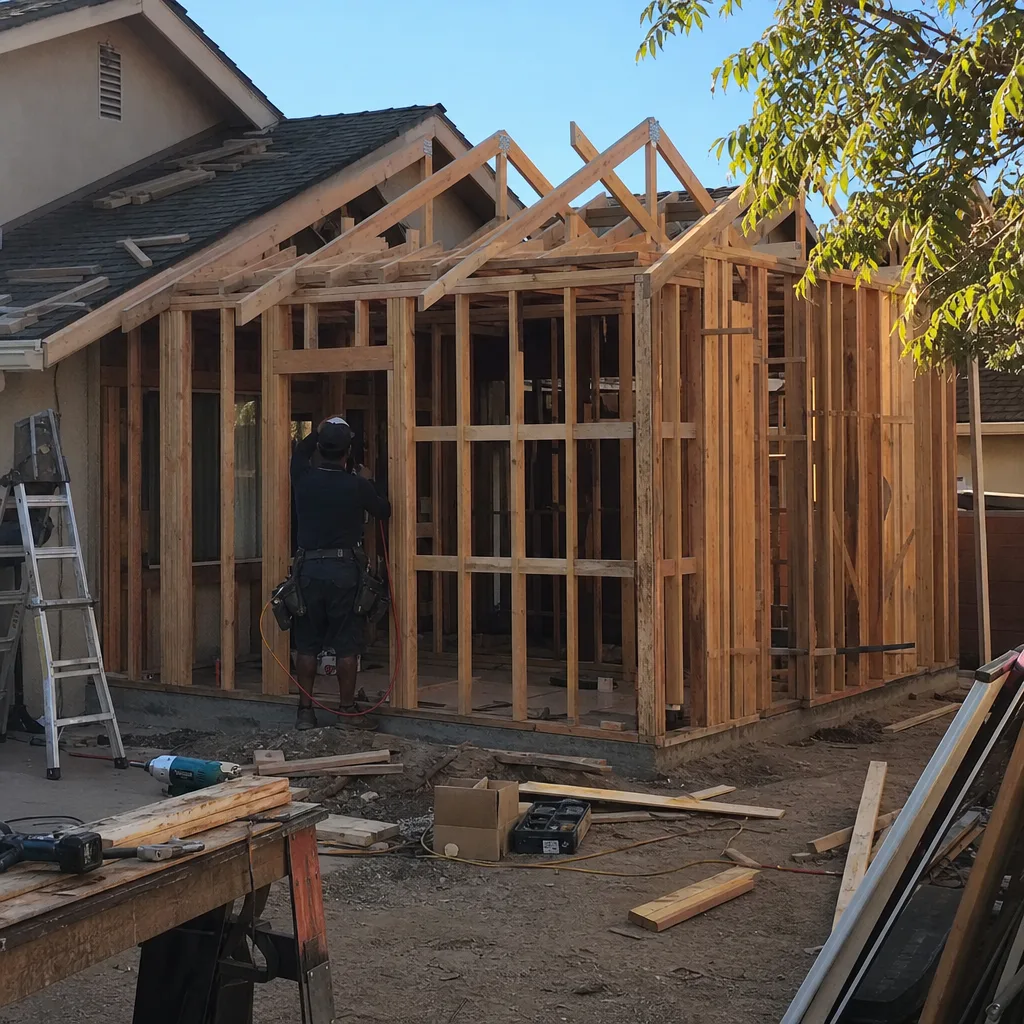
A home addition in Lakewood typically costs between $180 and $450 per square foot depending on scope, finishes, and whether you’re building out or up. Most room additions and garage conversions in Lakewood take 3 to 7 months from permit to final inspection. We’re Seedling ADU Long Beach, and our crews work across Lakewood’s ranch neighborhoods, alleys, and newer planned communities every week. Call (562) 362-4592 for a written, line-item price before any work begins.
Why Seedling ADU Long Beach Is Lakewood’s Preferred Home Addition Contractor Company
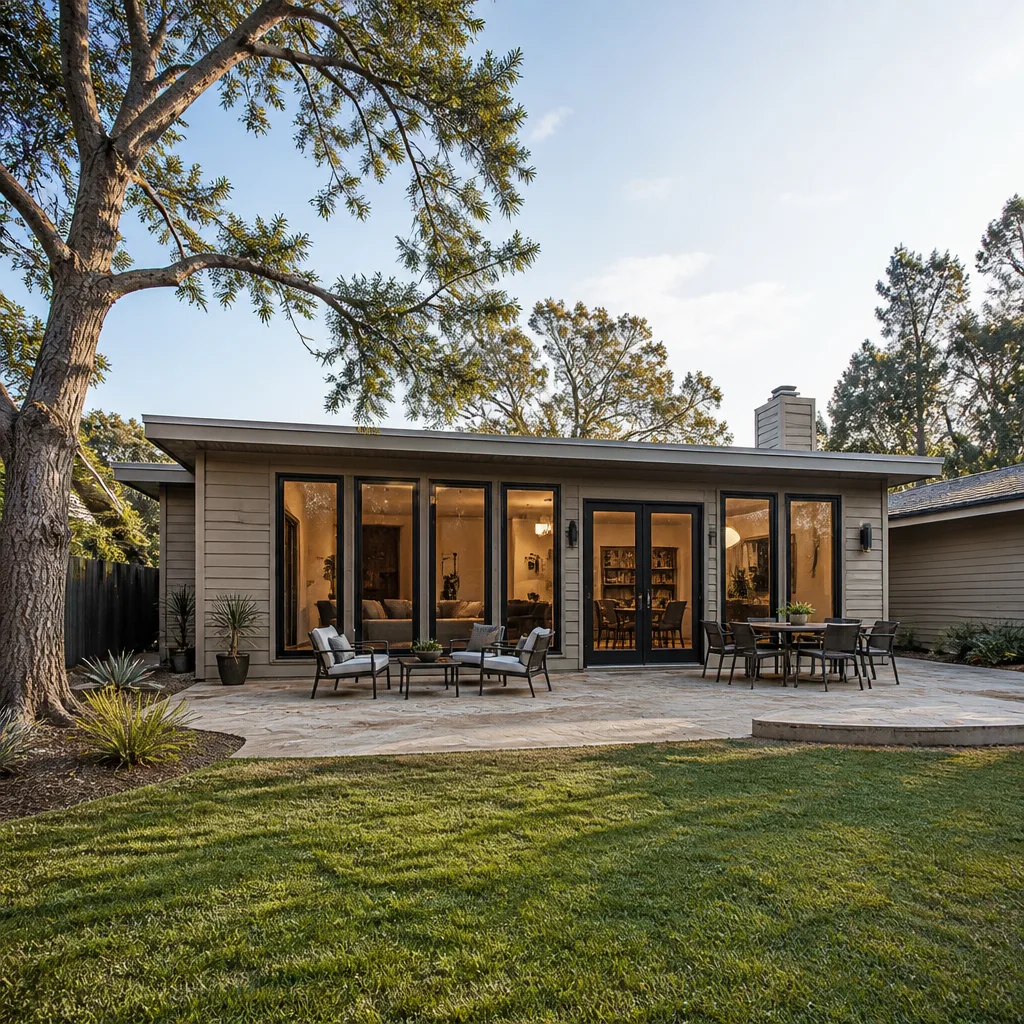
Lakewood homeowners call us because we understand what their houses actually look like inside the walls. The city’s housing stock is overwhelmingly one-story, wood-frame ranch and bungalow homes built between 1942 and 1960. That means original cast iron plumbing, 2×4 framing, and floor plans designed for a different era. We plan additions around those realities, not against them. Ben Ortega leads our team, and he reviews every Lakewood project before we write the price. That’s the level of attention a city of specific post-war homes demands.
Our reputation in Lakewood comes from showing up clean and leaving cleaner. Every crew member is background-checked and uniformed. Shoe covers go on at the door. Drop cloths cover floors from the work area to the exit. Before we leave each day, we photograph the clean-up and send it to you. And a live person answers our phone 24/7 during your build, not a voicemail tree. That’s the Home Addition Contractor standard we hold ourselves to, and it’s why Lakewood families with kids and pets keep referring us to their neighbors.
Garage Addition Contractors in Lakewood
Garage Addition Contractors in Lakewood deal with a layout you won’t find in most of Southern California: alley-loaded detached garages. Many original homes here have garages accessed from a back alley, which means converting or expanding garage space doesn’t have to eat your street-facing driveway. That’s a genuine advantage when you’re planning an addition. A garage conversion to living space in Lakewood typically runs $35,000 to $75,000 for a basic studio or one-bedroom setup. A garage addition, meaning new square footage built onto or above the existing garage, runs $60,000 to $140,000 depending on whether you’re adding a bathroom and kitchenette.
Lakewood’s mild coastal climate means detached garage additions don’t need the heavy insulation packages you’d spec in the Inland Empire. But they do need proper moisture barriers for cool, wet winters, and ventilation that handles wildfire smoke season without choking the indoor air. We work with Tuff Shed structures where a simpler footprint fits the lot, and with James Hardie siding for garage additions that need to match the original home’s exterior.
Alley-Facing Garage Conversions
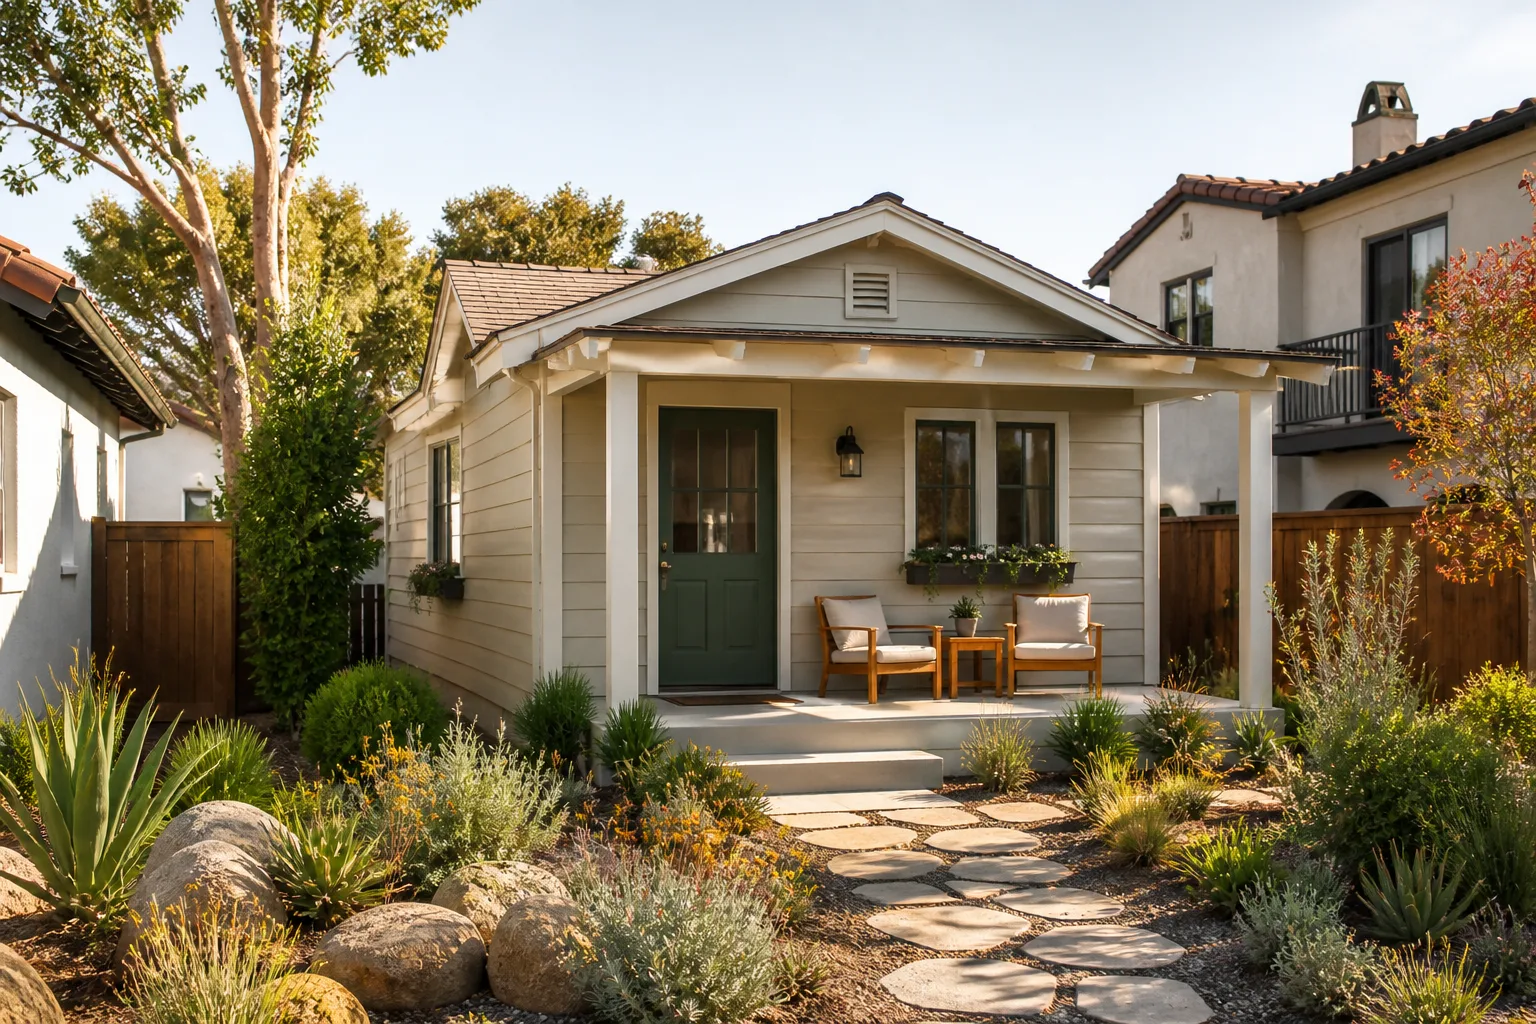
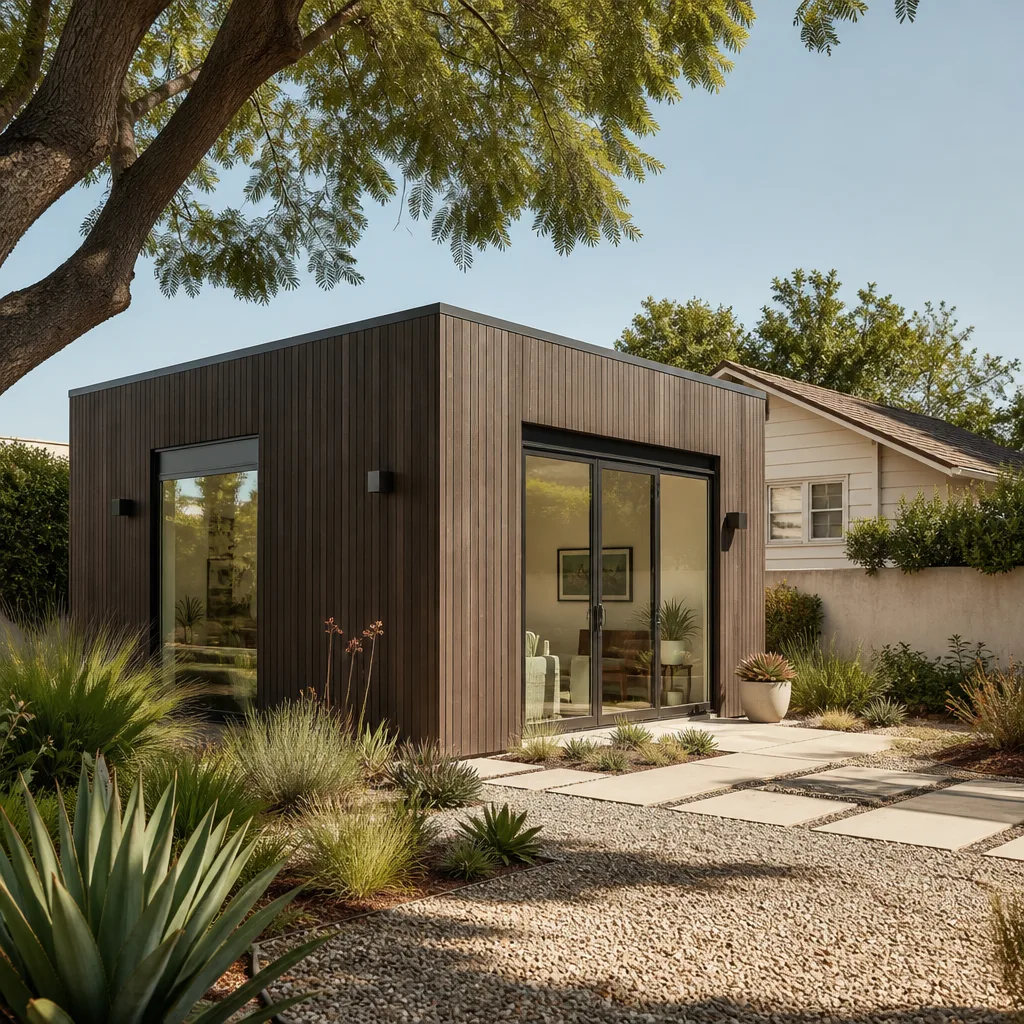
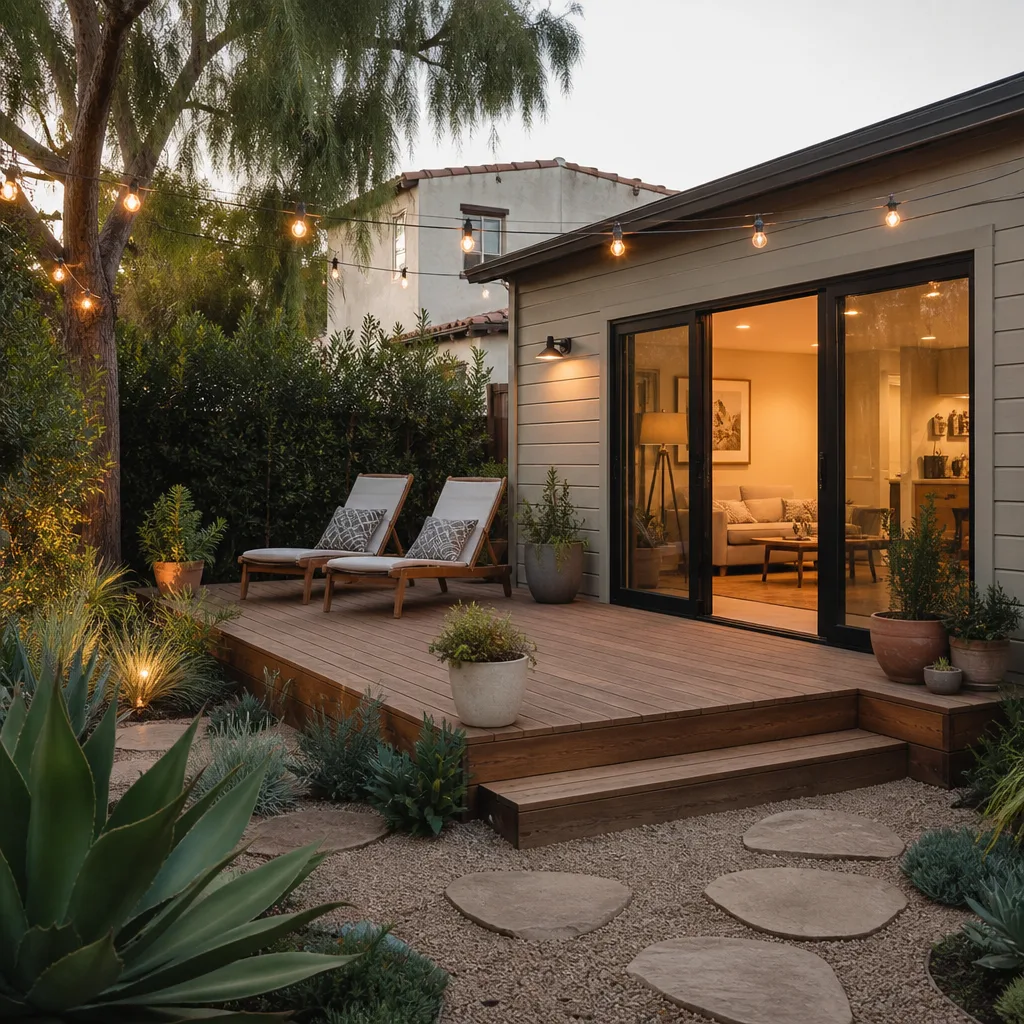
When your garage opens to an alley, the ADU or addition gets its own private entrance facing away from the house. That preserves both privacy and curb appeal. We’ve done this on Faust Avenue, where our crew converted a detached alley-facing garage into a 480 sq ft ADU using a prefabricated panel system from Plant Prefab, rerouting the existing sewer line under the alley to avoid trenching through the landscaped rear yard.
Street-Facing Garage Additions
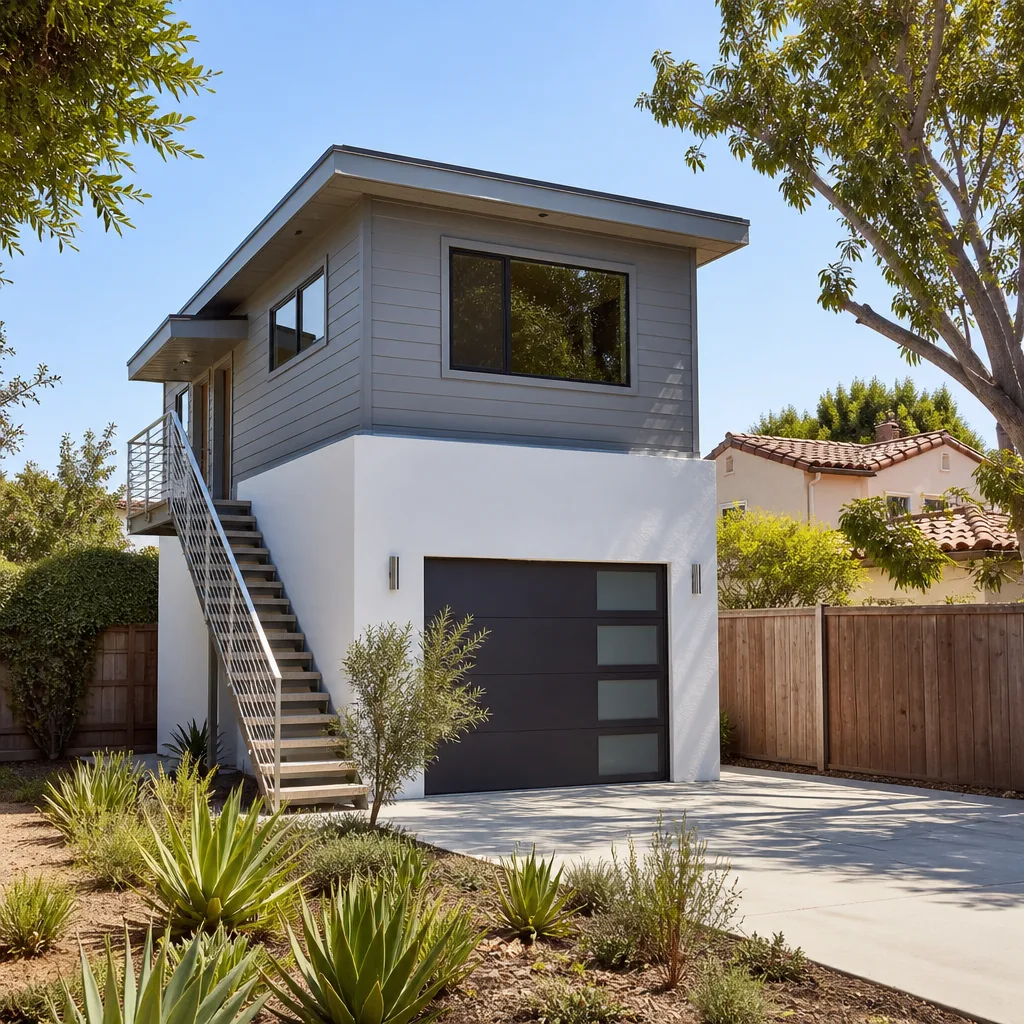
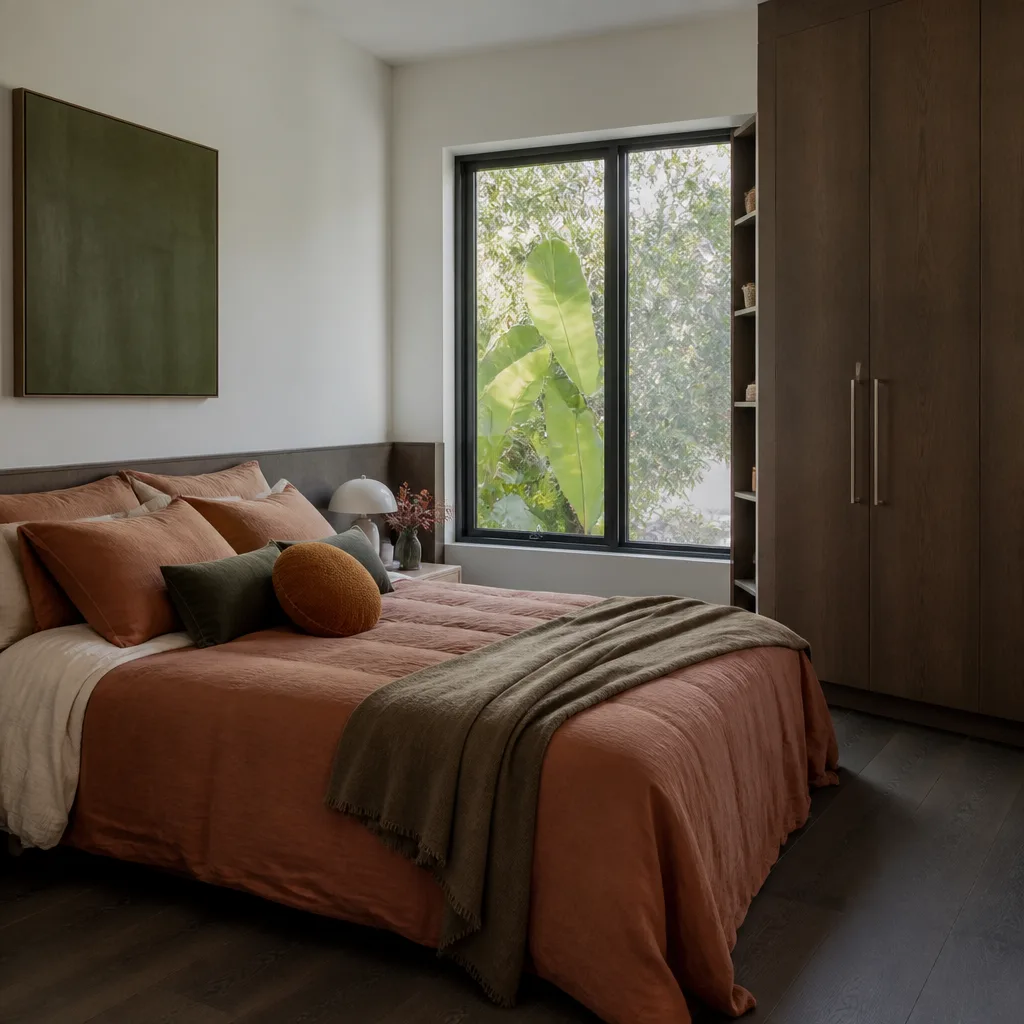
Some Lakewood homes have attached garages facing the street. These require a different approach. We design the addition so the new roofline steps back from the main facade, keeping the home from turning into a wall of garage door. Budget $80,000 to $150,000 for a second-floor suite over an attached garage.
Bathroom Addition Contractor in Lakewood
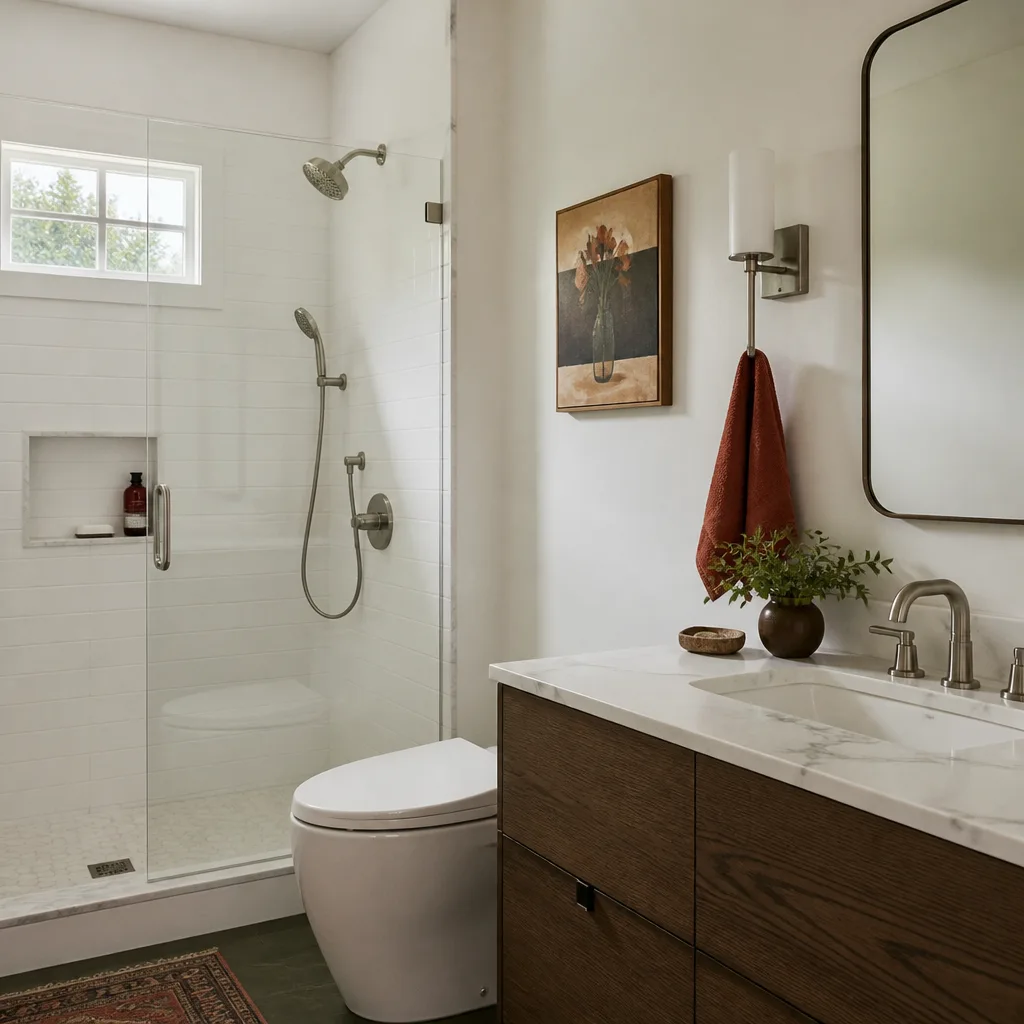
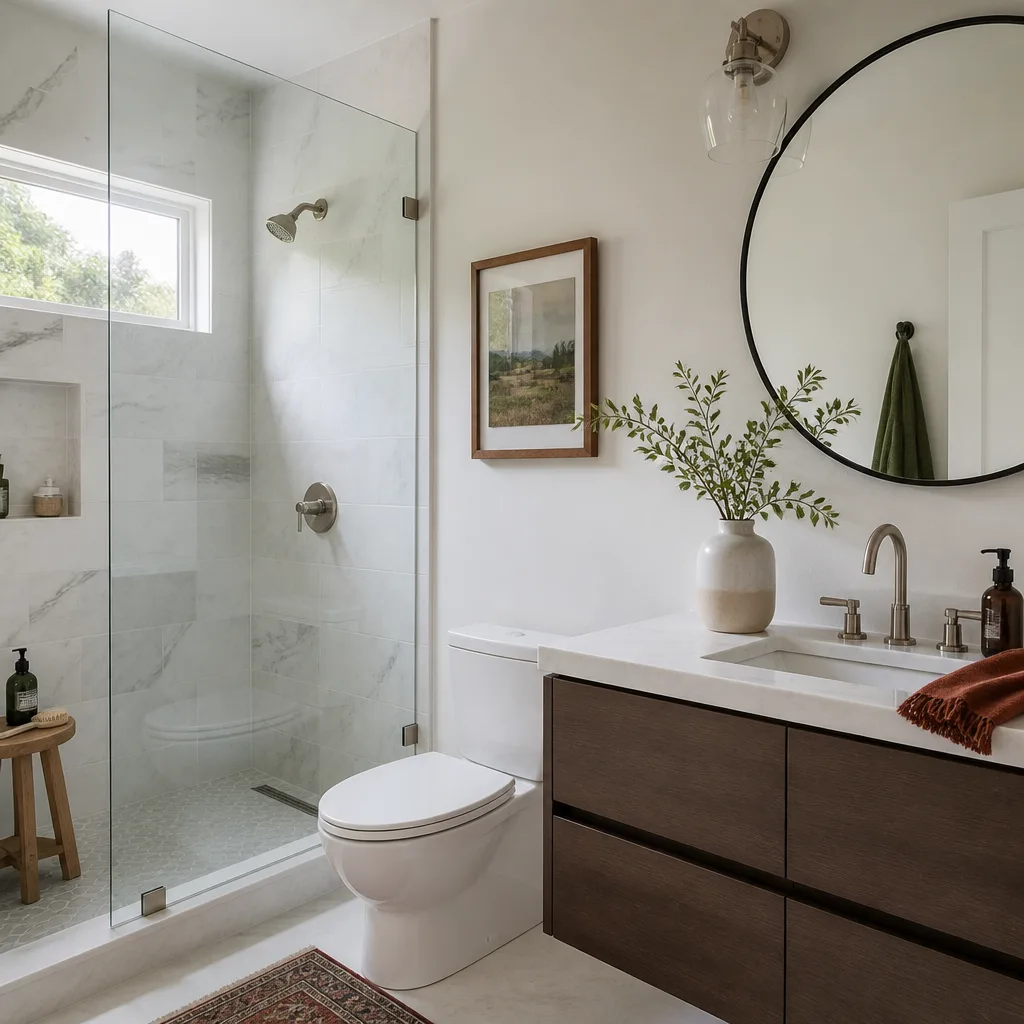
A Bathroom Addition Contractor in Lakewood has to think about what’s under the slab before anything else. Roughly 70 years of plumbing history runs through these homes, and original cast iron waste lines are common. A new bathroom addition in Lakewood typically costs $28,000 to $55,000 for a full bath, and $18,000 to $32,000 for a half bath, depending on whether we’re tying into existing drain lines or running new ones. Before we give you a written price, we scope the existing lines. It’s a $300 step that prevents a $15,000 mistake.
Bathroom additions in Lakewood’s ranch homes usually land in one of two places: converted closet or hallway space inside the existing footprint, or a bump-out that extends the rear wall. Bump-outs preserve more of the original floor plan but add foundation work. Inside additions are less expensive but require careful routing of new supply and drain lines through 2×4 walls that were never designed for modern plumbing.
Inside-the-Footprint Bathrooms
This is the quieter, less disruptive option for families living in the home during construction. We contain the work area with zippered plastic barriers and run HEPA air scrubbers. Kids’ sleep schedules don’t get wrecked. Pet-safe products are used wherever there’s a choice.
Rear Bump-Out Bathrooms
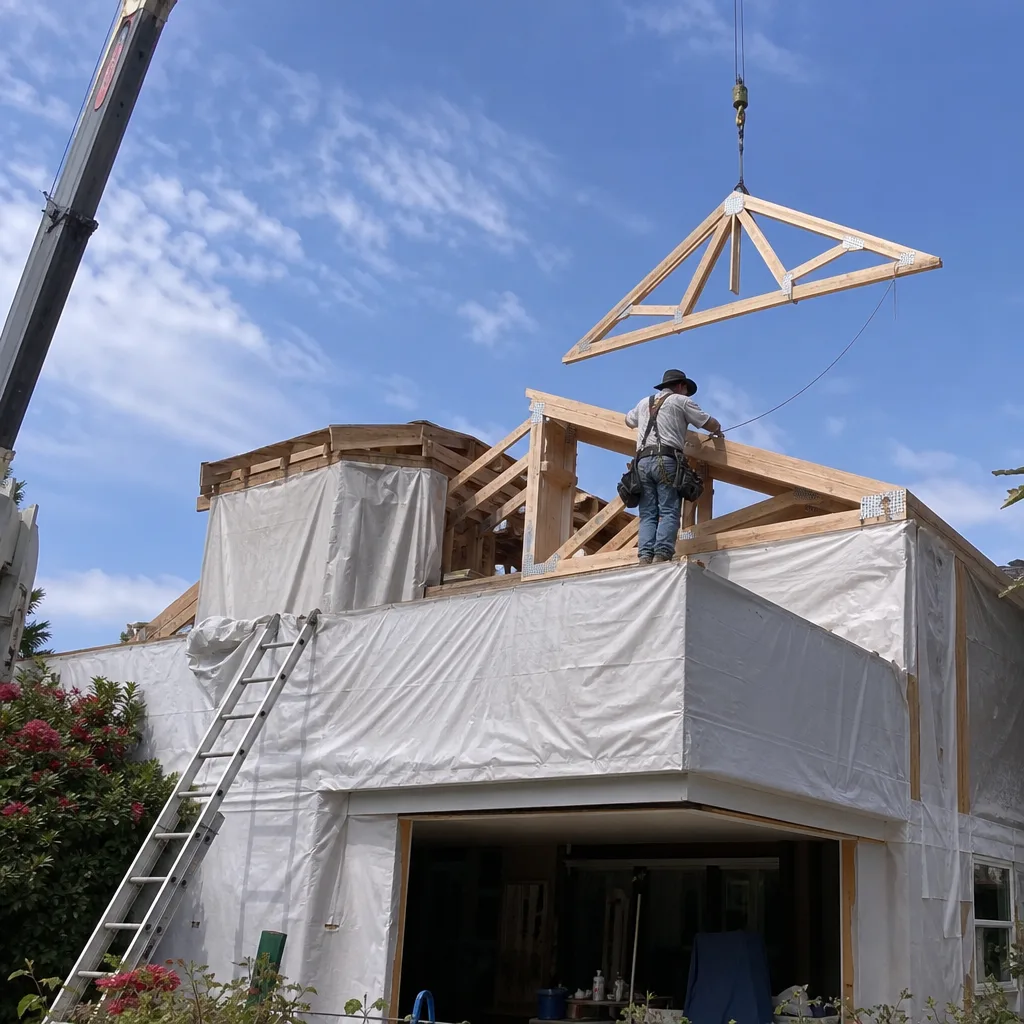
When the lot allows, a rear bump-out gives you a true primary suite without stealing a bedroom. Lakewood’s 5,000 to 7,000 sq ft lots with generous setbacks mean this is often viable where it wouldn’t be in Long Beach or Cerritos. Budget $40,000 to $65,000 for a bump-out primary bath with a walk-in shower.
Trusted Brands We Service in Lakewood
We’re a hands-on installer for the brands Lakewood homeowners research before they call anyone. Abodu and Cover prefab ADUs make sense on lots where a fast, controlled build matters more than a fully custom footprint. James Hardie siding is our default for additions that need to blend with a 1950s exterior without introducing a maintenance burden. Tuff Shed structures work for utility additions and workshop space. When we quote a Lakewood project, we tell you which product fits your lot, your budget, and your HOA rules. Not just what we prefer to sell.
Common Home Addition Contractor Problems We See in Lakewood Homes
- Ignoring alley access when planning an addition. Too many additions are designed as if the street-facing driveway is the only option. That leads to unnecessary demolition of the driveway or loss of off-street parking, when the alley could have carried the entire new entrance.
- Tying into 70-year-old cast iron plumbing without scoping first. We’ve seen new bathroom additions back up within months because the original waste line was cracked. Scoping before design prevents this and protects any newer mechanical work from warranty issues.
- Assuming HOA rules aren’t enforced in newer planned communities. Lakewood has pockets of newer development with strict architectural standards. Roof pitch, window placement, and even exterior color can be regulated, even for small bump-outs. We check before you pay for plans.
- Underestimating moisture management in a coastal climate. Lakewood’s cool, wet winters and warm, dry summers mean improper flashing or vapor barriers show up as mold and drywall damage within two to three years. This is a preventable failure, and it’s one we design against from day one.
Pricing for Home Addition Contractor in Lakewood, CA
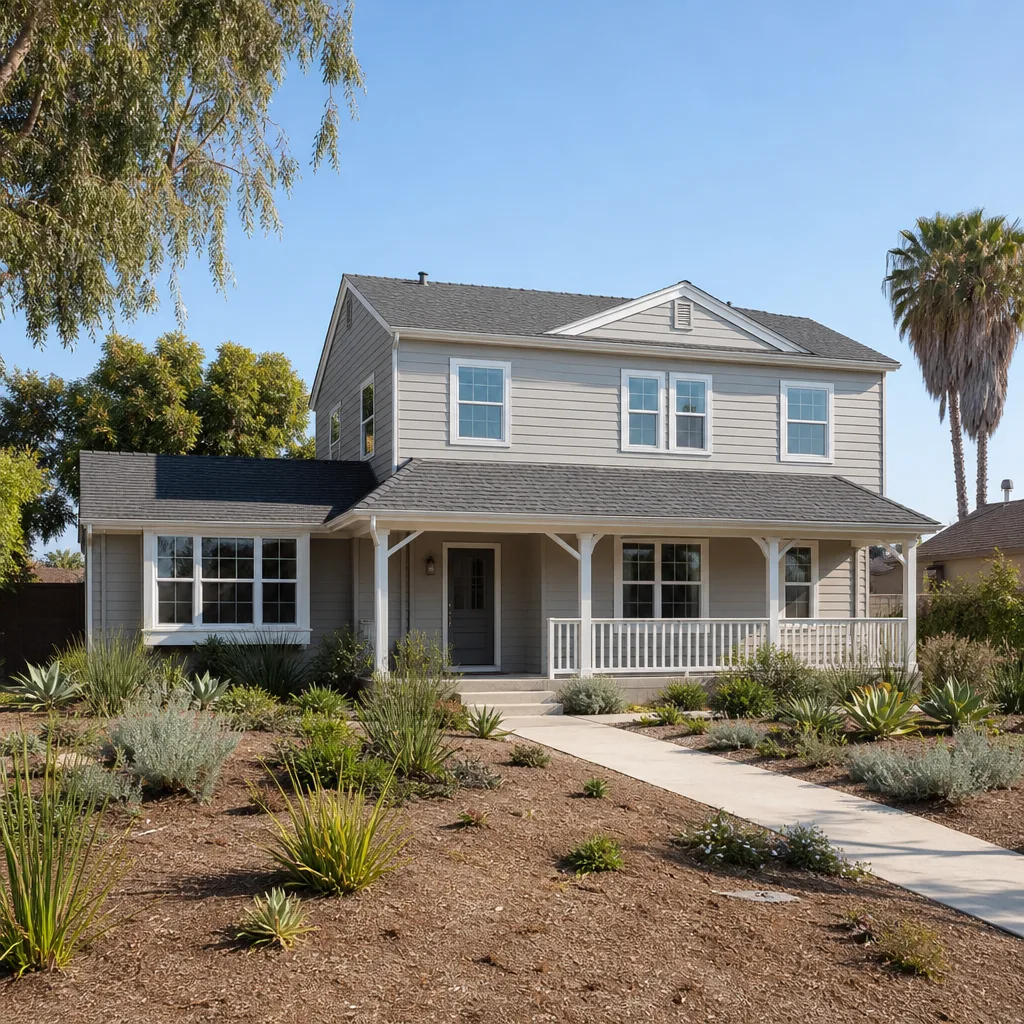
Here’s what Lakewood homeowners should expect to budget. A simple room addition runs $60,000 to $110,000. A second story addition runs $150,000 to $300,000 depending on whether you’re lifting the roof or building over a wing. Sunrooms run $35,000 to $80,000. Garage additions run $60,000 to $150,000 as noted above. Bathroom additions run $18,000 to $65,000 depending on full or half bath and whether a bump-out is involved. What moves the price: foundation work, plumbing scope results, roof tie-in complexity, and whether your HOA requires specific exterior materials. Every project gets a written price before any work starts. No line items appear after crews arrive. Call (562) 362-4592 and we’ll walk your lot and price it honestly.
We Also Serve Cities Near Lakewood
Our crews work throughout the area around Lakewood, including Carson, Long Beach, Signal Hill, and Norwalk. If you’re in one of those cities and planning a home addition or ADU, the same written pricing and 365-Day Done Right Promise apply. Call us at (562) 362-4592 and we’ll schedule a site visit.
Serving Lakewood, CA - Our Local Coverage Area
We’re based in the Lakewood area and know this community well. Use the map below to see our service coverage - if you’re nearby, we can almost certainly help.
FAQs About Home Addition Contractor in Lakewood
The alley gives you a second front door. An addition or ADU can face the alley, preserving your street-facing driveway, front yard, and curb appeal. We design the addition with its own private entrance from the alley, run utilities under the alley where possible, and keep the main house untouched. This layout is one of Lakewood’s quiet advantages and it’s rarely possible in neighboring cities.
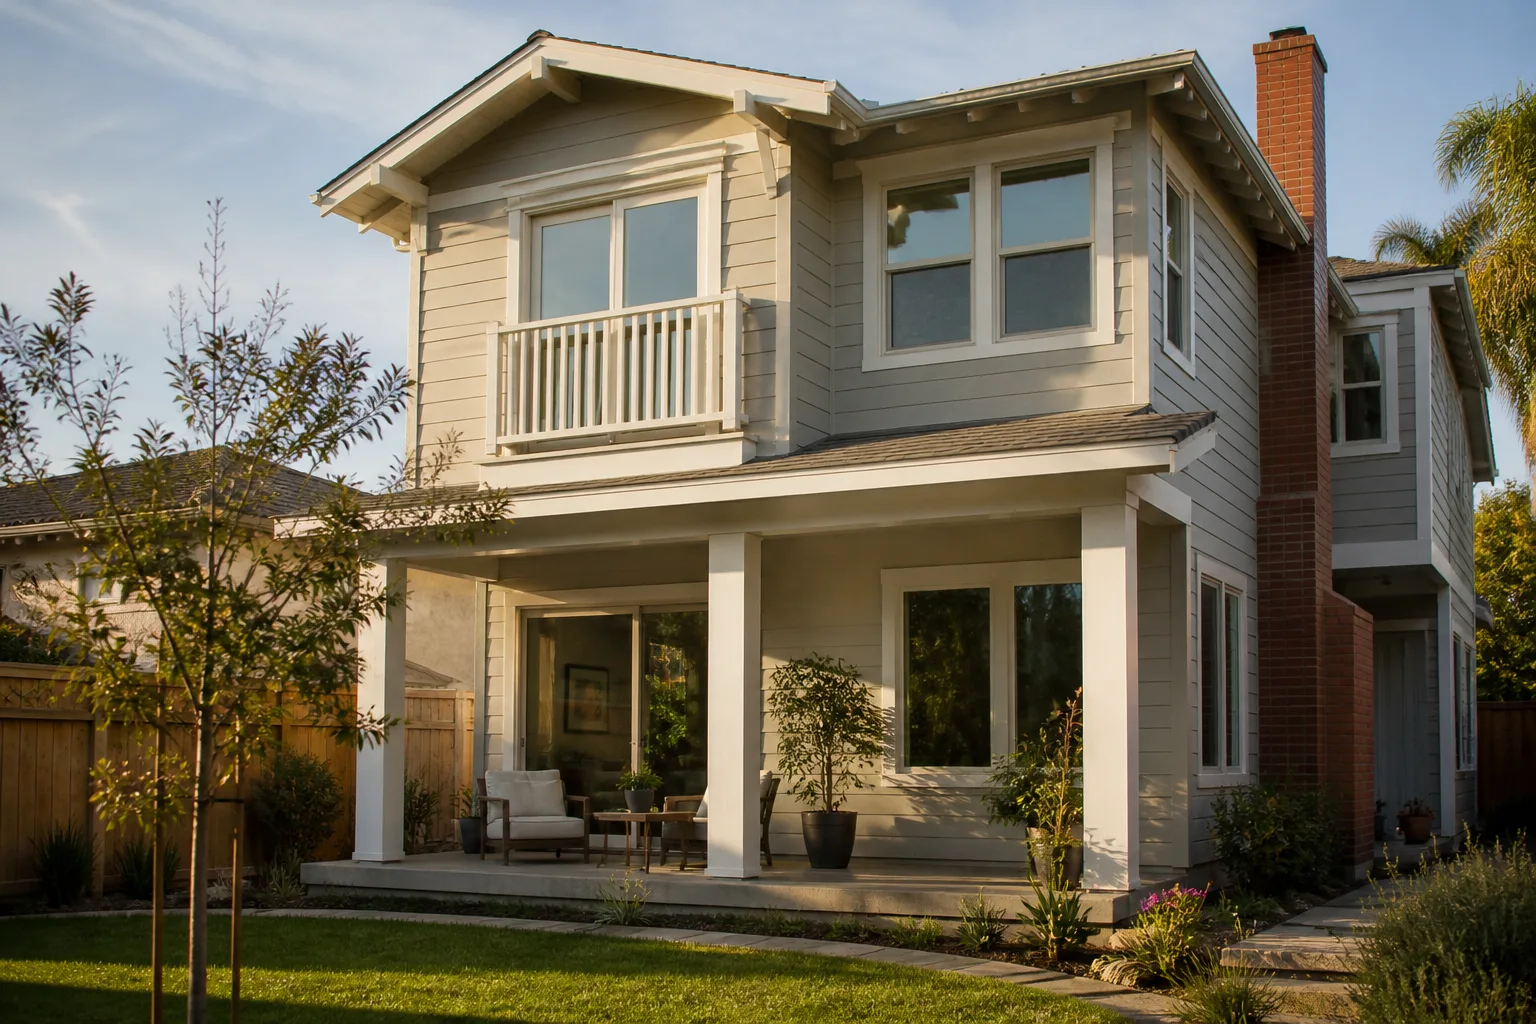
Yes, in most cases. Lakewood’s zoning is permissive enough to allow second story additions on 5,000 sq ft lots, but the existing foundation and framing need to be evaluated first. A 1950s ranch was not originally engineered for a second floor, so we often reinforce the first-floor structure and upgrade the foundation before adding the new level. Budget $150,000 to $300,000 and plan for 5 to 8 months of construction.
Yes. Lakewood requires a California licensed general contractor for permitted home additions, and the city reviews plans for structural, electrical, plumbing, and zoning compliance. We pull permits for every job, and we don’t start work until they’re approved. Call (562) 362-4592 and we’ll walk you through the permit process step by step.
Don’t tie into mechanical systems, roof penetrations, or structural elements without confirming the work won’t void the original builder’s warranty. Many newer homes in Lakewood have warranties that specifically exclude modifications unless performed by a licensed contractor with proper permits. We document everything, pull permits, and work to the home’s original specifications so your warranty stays intact where it should.
Yes, some of Lakewood’s newer master-planned pockets have HOA rules that restrict roof pitch, window placement, exterior materials, and even the size of bump-outs. We review HOA governing documents before we finalize any design. If your addition needs HOA approval, we prepare the submittal package and handle the correspondence. The written price you get covers all of that, with no surprise line items.
Written by Ben Ortega, Owner at Seedling ADU Long Beach, serving Lakewood and surrounding communities.