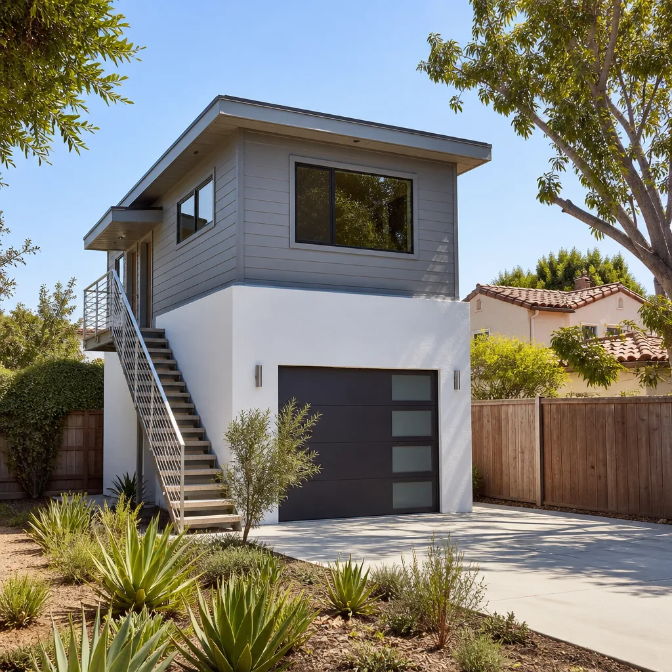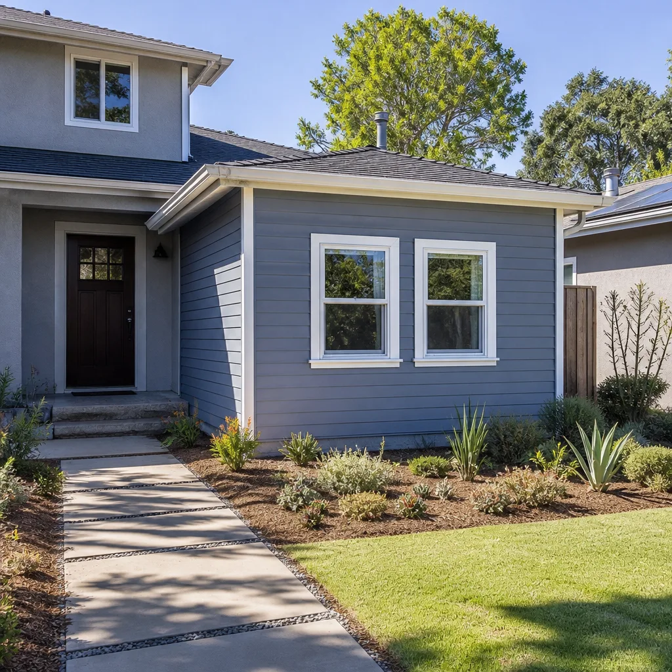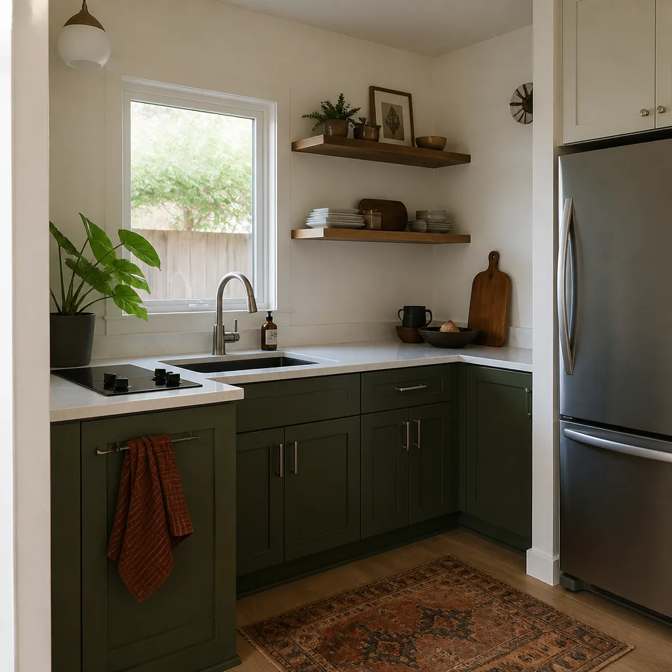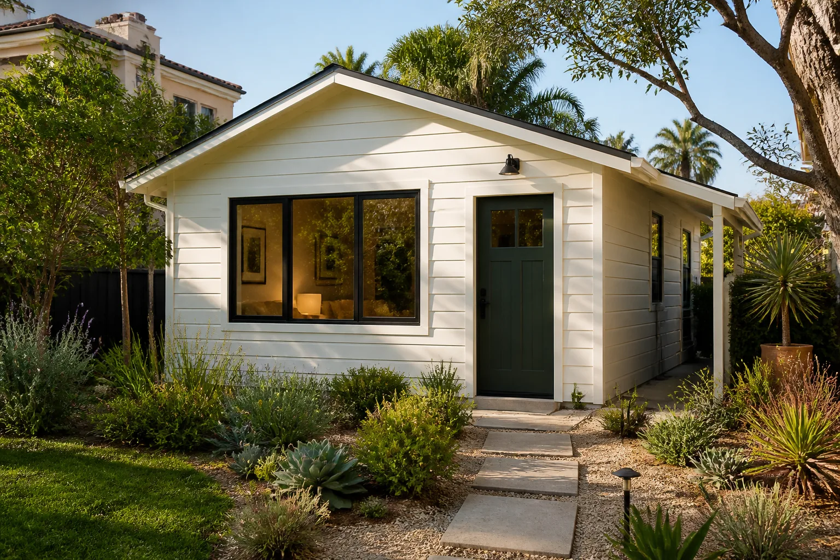
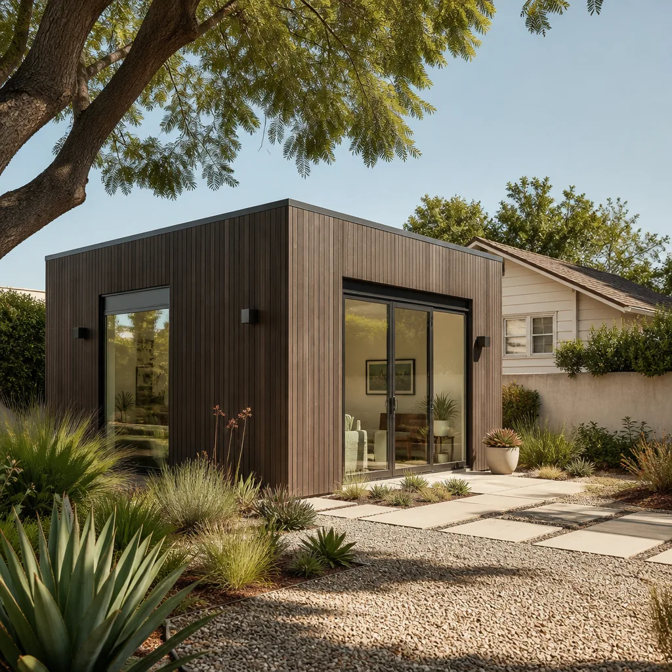
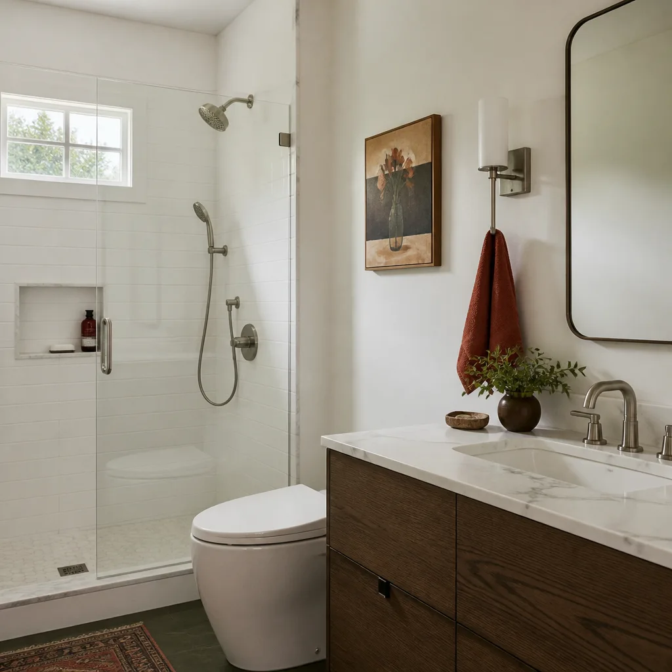
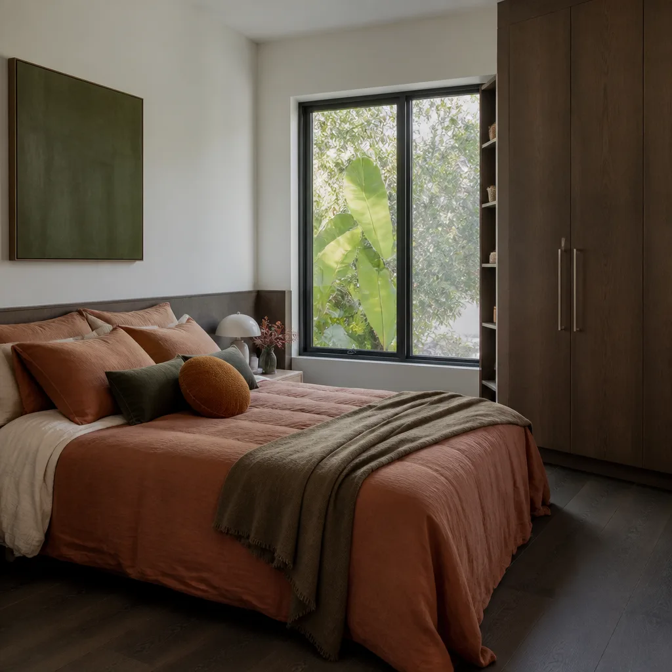
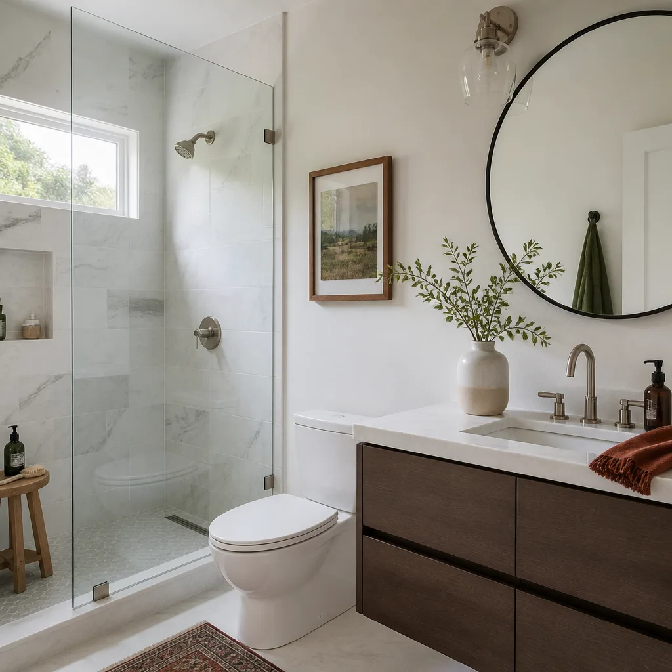
A free site visit, a check of what your lot allows and a written, line-item price.
Get your free estimateFast, Reliable Home Addition Contractor Across Signal Hill
A home addition in Signal Hill typically runs $180 – $420 per square foot depending on site prep, foundation work, and whether the city requires methane mitigation. Most room additions and sunroom additions take 10 – 16 weeks from permit to final inspection. If you’re calling from Skyline Drive, the Hilltop area, or anywhere near the old oil field, we already know what your lot will demand.
Signal Hill is not Long Beach flats. The lots slope, the soil sits over the Long Beach Oil Field, and salt air from the coast moves up the hill more than people expect. We coordinate scheduling and dispatch from our Los Angeles office, and our crews serve Signal Hill locally with background-checked, uniformed technicians on every job. Call (562) 362-4592 for a written price before any work starts.
Why Seedling ADU Long Beach Is Signal Hill’s Preferred Home Addition Contractor Company
Our Home Addition Contractor team has worked on enough Signal Hill lots to know what the city asks for before a permit is even submitted. That matters here more than in Long Beach or Lakewood because so many Signal Hill parcels sit over the oil field. A standard addition plan from a flatland builder often stalls at the permit counter when methane mitigation comes up. We build that into the plan from day one.
Ben Ortega leads our crews, and he is the person homeowners talk to when a question comes up mid-project. Every Signal Hill job includes the Cedarwell Care Promise: shoe covers and drop cloths inside the home, pet-safe products where there is a choice, a photo of the clean-up before the crew leaves, and a live person available by phone 24/7. No voicemail trees during an active build.
Homeowners in Signal Hill consistently tell us the same thing: the written price held, the crew communicated, and the floors were clean when they walked back in the door. That is the standard, not the exception.
Sunroom Addition in Signal Hill
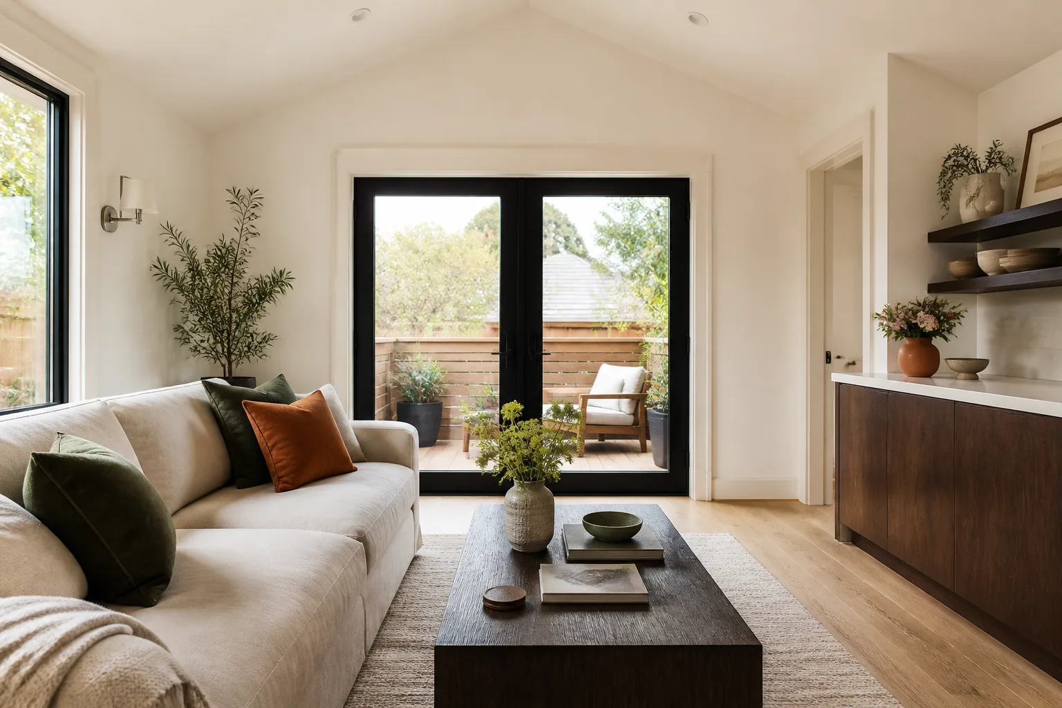
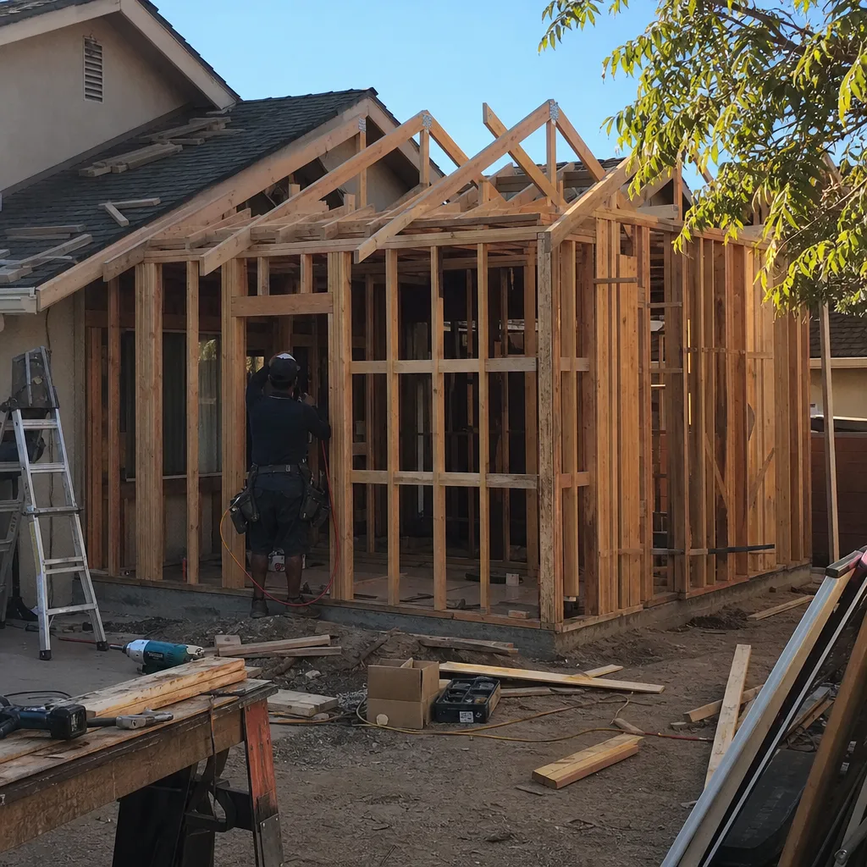
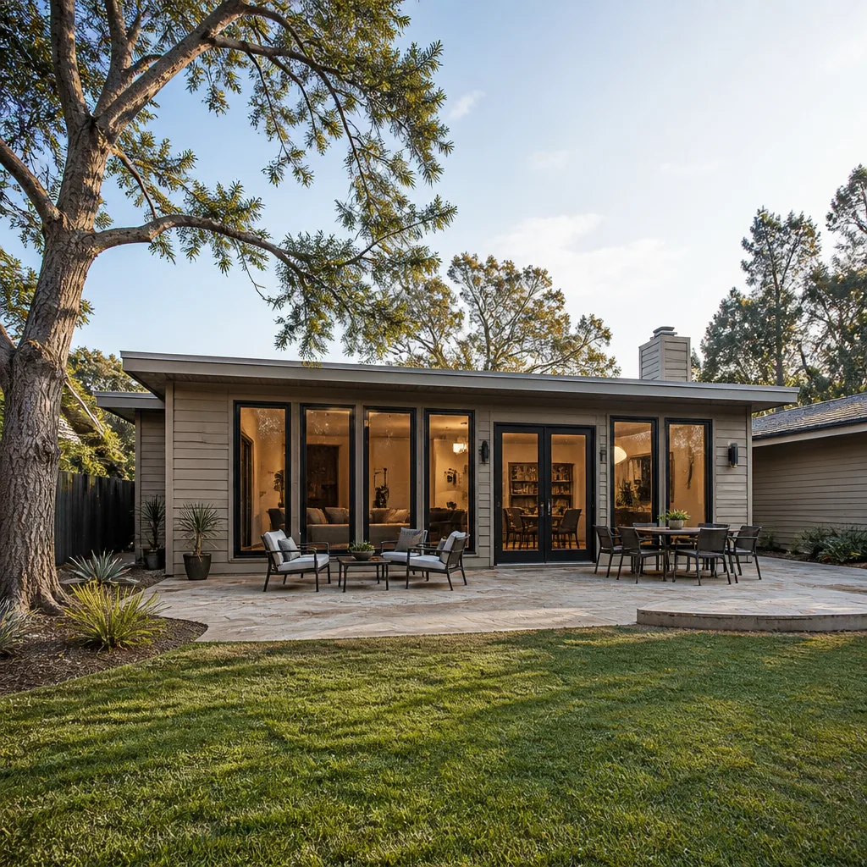
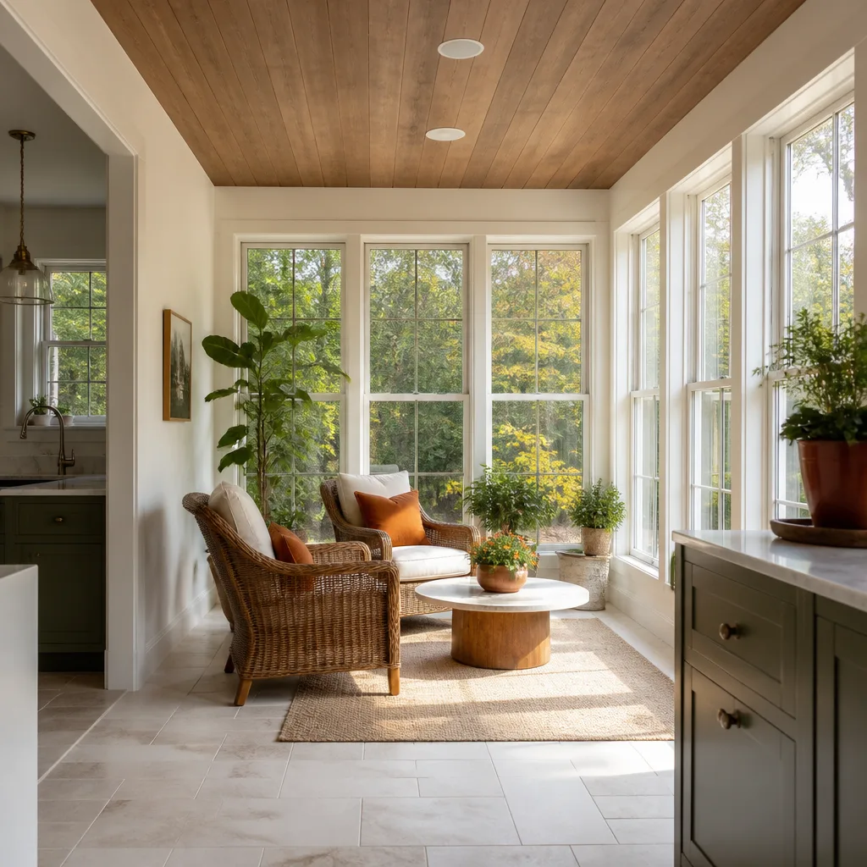
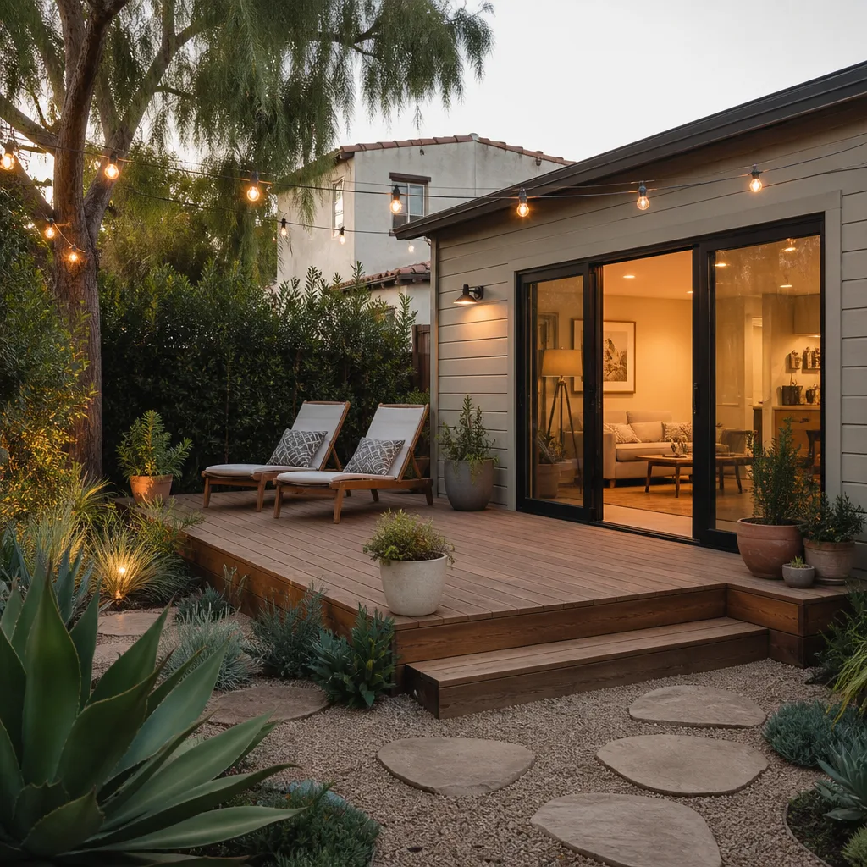
A sunroom addition in Signal Hill runs $55,000 – $115,000 for a 160 – 280 square foot build depending on glazing, foundation, and wind-rated framing. Sunrooms on hillside lots below Skyline Drive or near Panorama Park are exposed to stronger sun and occasional Santa Ana gusts, so we spec insulated low-E glass and 316-stainless fasteners on every exterior connection. Cheaper interior-rated hardware is the number one thing we see failing on older sunrooms here.
Coastal-Spec Framing and Glazing
Signal Hill is only a few miles from the water, but the hill elevation means wind-driven salt spray reaches windows and fasteners that would stay dry in Long Beach flats. We use marine-grade aluminum window frames with a PVDF factory finish, and every exterior screw and bracket is stainless, not electroplated. The coastal spec runs about 8 – 12% more than an inland build, but it is the difference between a sunroom that still seals tight in year 10 and one that pits by year 4.
Foundation Work on Sloped Lots
Many sunroom additions in Signal Hill go in on a slope that drops 6 – 18 inches across the build area. That usually means a stepped footing or a short retaining wall, and we include that in the written price before work starts. If the lot sits over the oil field, the city will likely require a methane membrane and venting under the slab before any flooring goes in.
Room Addition Contractor in Signal Hill
A room addition contractor in Signal Hill handles everything from a single bedroom bump-out to a full family-room addition, and most projects here land between $85,000 and $210,000 depending on square footage, site conditions, and whether the city requires methane mitigation or view-protection reviews. The permitting path in Signal Hill is different from Long Beach or Carson; city staff look carefully at roofline, grading, and any disturbance to soil over the oil field.
Bedroom and Family Room Additions
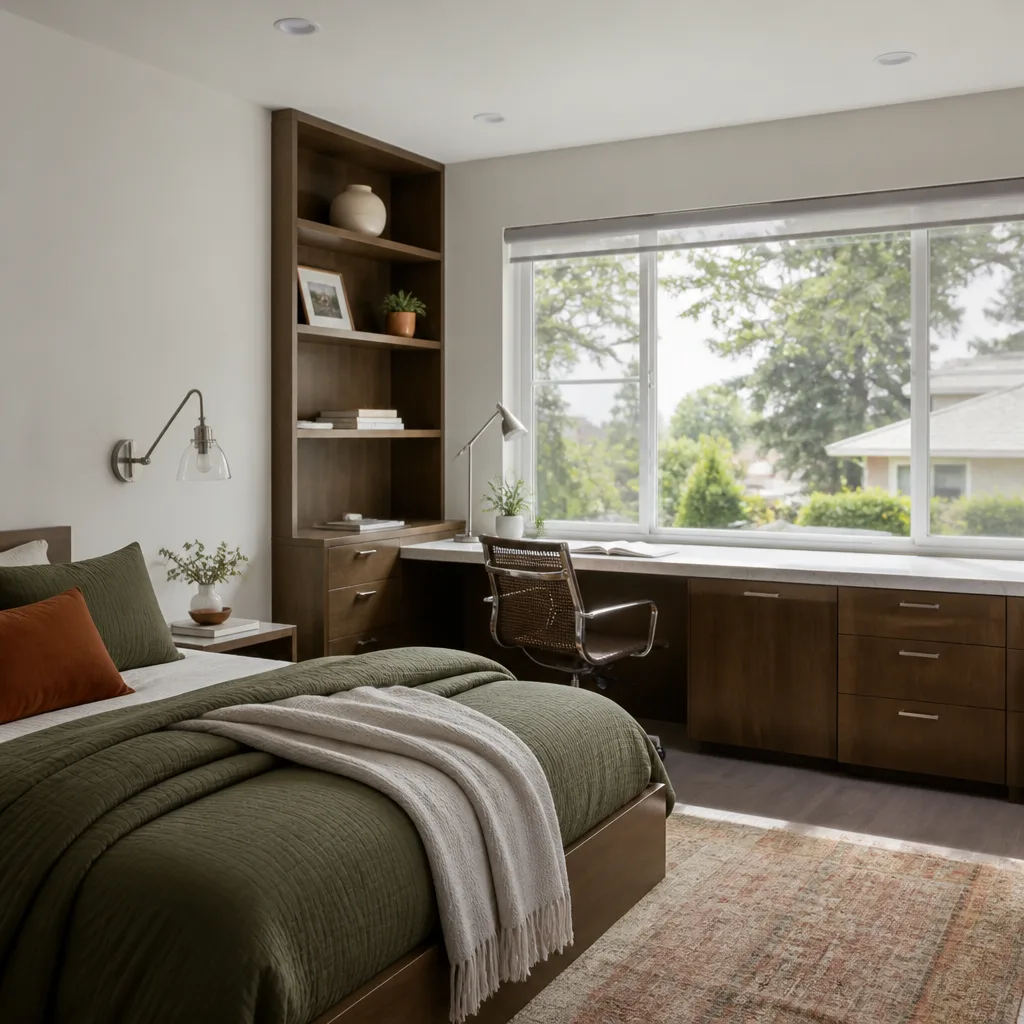
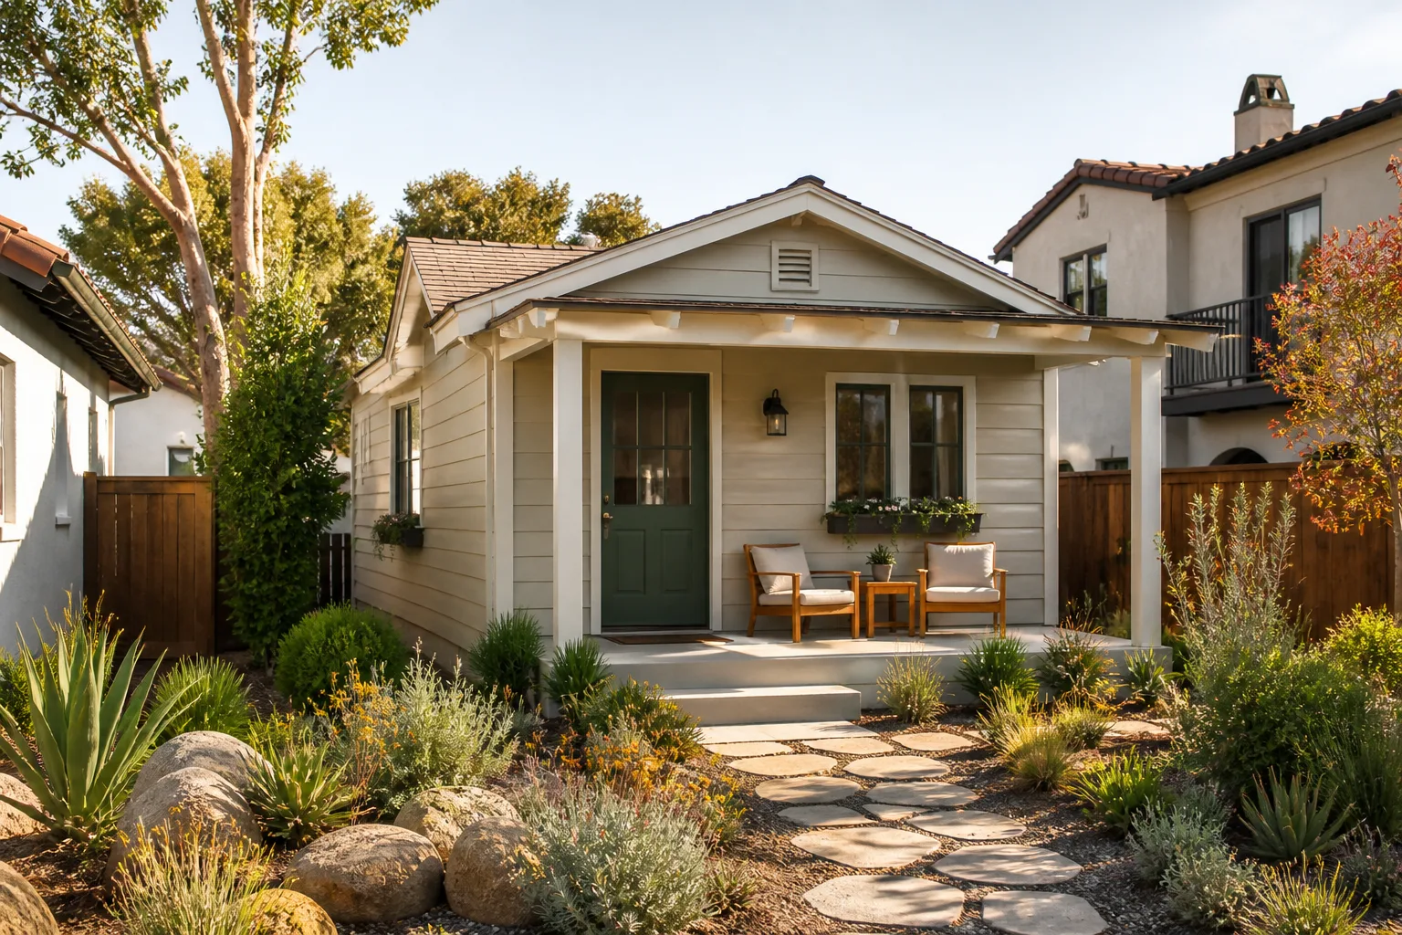
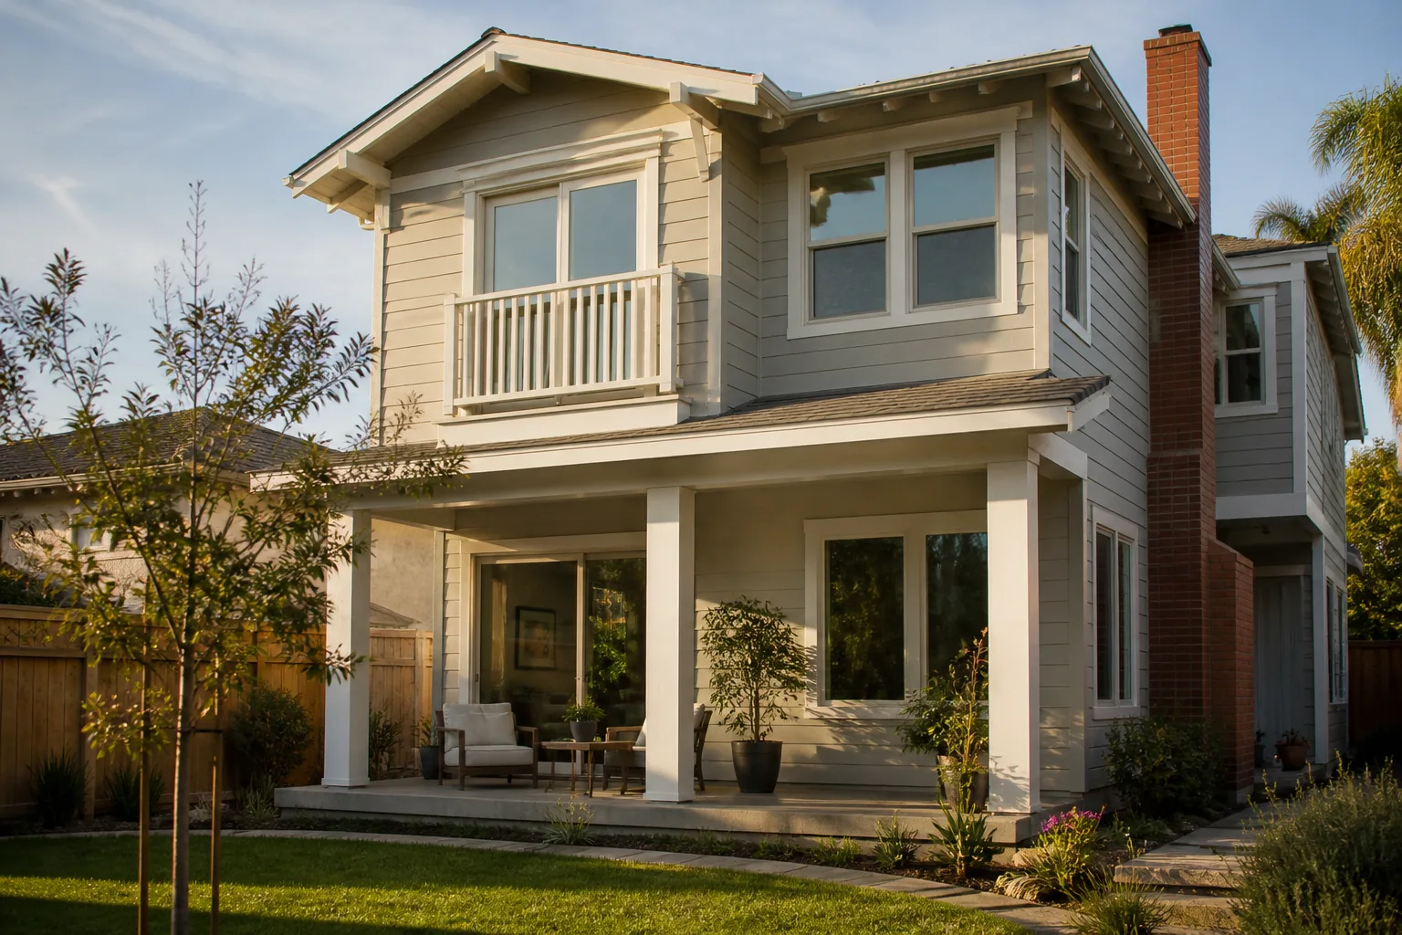
The older 1920s – 1950s hillside bungalows that fill much of Signal Hill were built small. A 150 – 220 square foot room addition is the most common request we see, and it usually means tying into the existing roof line and matching the stucco or siding so the addition does not read as an afterthought. On a steep lot off Skyline Drive, our crew found a previous room addition that had used electroplated framing hardware and standard flashing; within seven years, salt-laden air from the nearby coast had left the fasteners flaking rust and the window frames pitting. We rebuilt the addition using hot-dip galvanized connectors, all 316-stainless exterior fasteners, and marine-grade aluminum windows, and we specified sealed paver joints with polymeric sand rated for coastal moisture to prevent washout on the sloped patio.
Permitting and View Protection
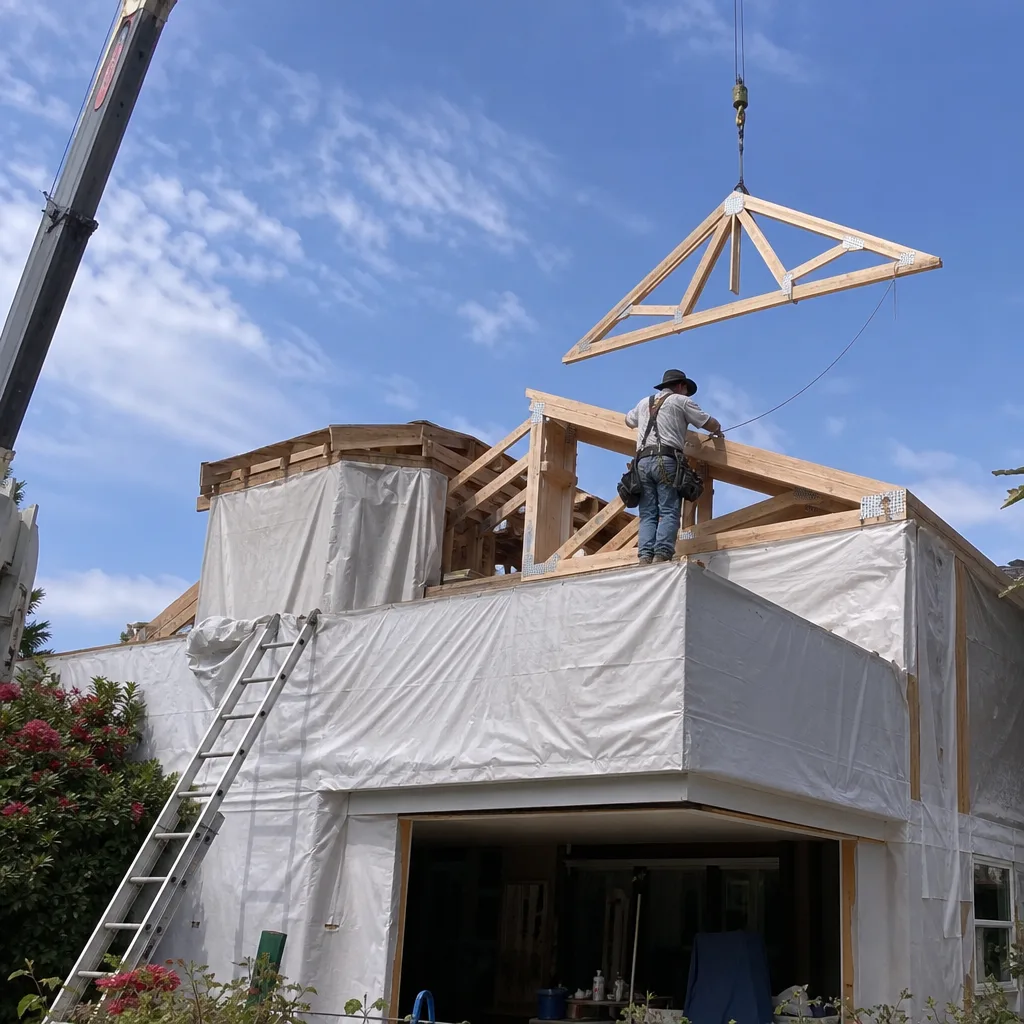
Signal Hill enforces view protection rules more strictly than surrounding flatland cities. An addition that raises the roofline on the uphill side of your home can trigger a public-view review, especially if you are on the west slope facing the coast. We submit complete elevation drawings and a view-impact analysis with the permit package so the review does not stall the project.
Trusted Brands We Service in Signal Hill
Our Signal Hill customers choose from brands they have already researched before calling us. We work directly with Abodu and Plant Prefab for prefabricated additions, and we use James Hardie siding and trim on the majority of room additions and sunrooms we build here. We keep local stock of James Hardie plank, stainless fasteners, and marine-grade flashing available for Signal Hill projects, which cuts lead time when a permit clears and the crew is ready to start. If you want a kit ADU style addition, we can walk you through how it performs on a sloped Signal Hill lot.
Common Home Addition Contractor Problems We See in Signal Hill Homes
- Corroded fasteners and popped siding on existing additions. Interior-rated screws and electroplated brackets corrode within five to seven years in Signal Hill’s salt-laden air. We replace them with hot-dip galvanized and 316-stainless hardware during the build.
- Methane mitigation requirements catching homeowners mid-project. State law requires methane barriers for buildings over the oil field, and Signal Hill enforces it. A standard slab plan without a membrane and venting gets red-tagged at inspection.
- Window pitting on the windward side of hillside additions. Santa Ana gusts drive salt spray into standard aluminum frames, and pitting shows up within a few seasons. Marine-grade aluminum with a PVDF finish stops it.
- Paver washout on sloped patios next to additions. Standard paver joints wash out on Signal Hill slopes after a few winters. Sealed polymeric sand rated for coastal moisture keeps the patio level and stable.
Pricing for Home Addition Contractor in Signal Hill, CA
A room addition in Signal Hill runs $85,000 – $210,000; a sunroom addition runs $55,000 – $115,000; a garage or bump-out addition typically starts at $40,000 – $90,000. The coastal-spec materials we require here, stainless fasteners, marine-grade window frames, and sealed exterior joints, add roughly 8 – 12% over inland pricing, and the methane mitigation system, when required, adds $6,000 – $18,000 depending on slab size and venting design.
Every Signal Hill project gets a written line-item price before work starts. No change orders unless you request a change. Call (562) 362-4592 to schedule a free estimate, and Ben Ortega will walk your lot and give you a number you can plan around.
We Also Serve Cities Near Signal Hill
Our crews work across the greater harbor area. If you own property in Signal Hill, Long Beach, Carson, Lakewood, or Cypress, the same written-pricing and 365-Day Done Right Promise applies. Call us from any of these cities and we will schedule the site visit at a time that works for your family.
Serving Signal Hill, CA - Our Local Coverage Area
We’re based in the Signal Hill area and know this community well. Use the map below to see our service coverage - if you’re nearby, we can almost certainly help.
FAQs About Home Addition Contractor in Signal Hill
Yes, if your lot sits over the Long Beach Oil Field or within the city’s mapped methane zone, the building department will require a methane barrier membrane under the slab and passive or active venting before they sign off. The requirement applies to additions that disturb soil, even small ones. Call (562) 362-4592 and we will check your parcel against the methane zone map at the estimate stage so there are no surprises.
Because salt air from the coast reaches Signal Hill, especially on west-facing hillside lots, and it corrodes standard hardware within a few years. The stainless and marine-grade spec adds about 8 – 12% to the quote, but the cheap spec fails within a decade and the repair work costs more than the upgrade.
Abodu and Plant Prefab both have models that work on sloped sites with an engineered foundation system under them, but they are not a drop-in solution for every hillside lot in Signal Hill. The foundation, methane mitigation, and city view-protection rules still apply, and we handle those before the prefab module arrives. Call (562) 362-4592 and we will tell you honestly which kit works on your specific lot.
Use pavers with sealed polymeric sand joints rated for coastal moisture, or a poured concrete patio with a sealed finish. On Signal Hill slopes, standard sand or loose stone washes out within two or three winters. We include the right patio spec in the written price when a patio is part of the scope.
If your addition raises the roof on the uphill side, especially on the west slope, the city may trigger a view review that limits how high the ridge can go and where upper windows can face. We submit elevation drawings and a view analysis with the permit to keep the review moving, and we design additions that work within the rules from the first drawing.
Written by Ben Ortega, Owner at Seedling ADU Long Beach, serving Signal Hill and the surrounding cities with written pricing, coastal-spec materials, and the 365-Day Done Right Promise on every project.